This is a carousel with tiles that activate property listing cards. Use the previous and next buttons to navigate.
1/1
$365,000
This is a carousel with tiles that activate property listing cards. Use the previous and next buttons to navigate.
1/1
Property Description
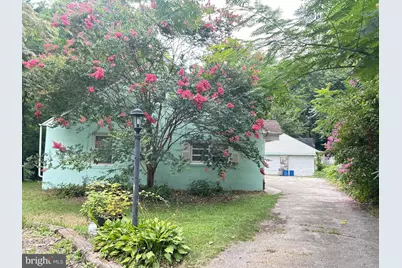
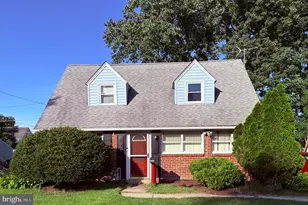
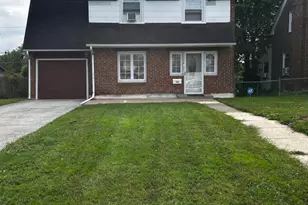
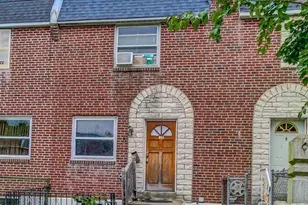
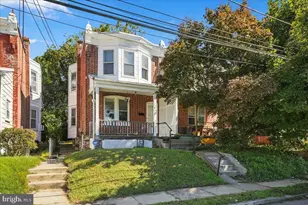
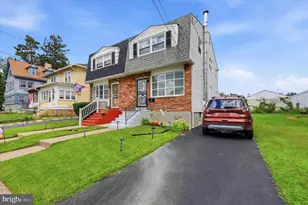
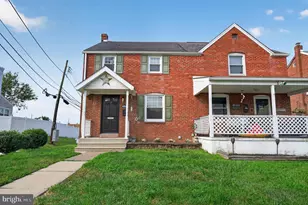
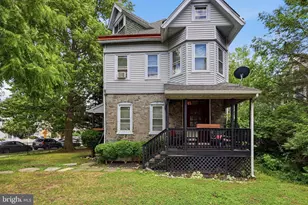
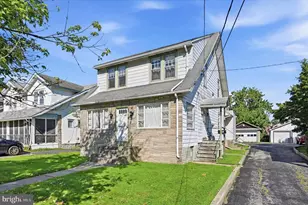
*Photos being added soon* What looks like a cute and cozy cape cod from the outside proves to be a super-roomy single home on the interior! This super spacious cape opens into a large interior layout featuring a country kitchen/dining room , living room with real (but unused) fireplace, full bathroom and 2 first-floor bedrooms. And that's just the first floor! Upstairs you will find another full bathroom and 2 more bedrooms! There are several closets on each floor, providing ample storage but...the full basement adds even more storage, and room to dream it into whatever you want! Currently it has been used for laundry in 1 area, a workshop in another area, and a sitting room or office in yet another. There's an outside entrance from the basement to the rear yard and garage area, too! The yard it perfect for someone looking for something private and park-like, featuring a level front yard with trees and shrubs making your home virtually invisible from the street. Talk about privacy! The rear yard is sloping and leads at the far corner to a babbling creek. A haven for you to relax close enough to all modern conveniences, but tucked away so that you feel as though you are the only person in your little oasis. Easy to get to all major routes including I-95, I476. Close proximity to Philadelphia International Airport, Walt Whitman, Commodore Barry and Betsy Ross Bridges. Plenty of restuarants, and shops within a few minutes and public transportation is nearby and easily accessible. Don't miss out on the chance to make this hidden gem your own,
Full Property Details
Full Property Details for 30 S Elmwood Ave
General
- Sold For: $365,000
- Taxes: $8,592 (2026)
- Status: Closed
- Type: Single Family
- Source: BrightMLSPhilly
- MLS ID: PADE2119300
- Added to Site: 77 day(s) ago
Interior
- Rooms/Areas: Living Room, Dining Room, Primary Bedroom, Bedroom 2, Bedroom 3, Kitchen, Bedroom 1
- Fireplace: Yes
- Number of Fireplaces: 1
- Fireplace(s): Brick
- Flooring: Hardwood
Rooms
Bathrooms
- Total Bathrooms: 3
- Full Bathrooms: 2
- Half Bathrooms: 1
- Upper Floor Baths: 1
- Upper - Full Baths: 1
- Main Floor Baths: 1
- Main - Full Baths: 1
- Lower Floor Baths: 1
- Lower - 1/2 Baths: 1
Bedrooms
- Total Bedrooms: 4
- Bedrooms Upper: 2
- Bedrooms Main & Up: 2
Parking
- Garage: Yes
- Garage Spaces: 2
- Total Spaces: 6
- Parking Features: Concrete Driveway, Private
- Parking Type: Detached Garage, Driveway
- Garage Description: Garage - Rear Entry
Location
- Area: Glenolden Boro (10421)
- Municipality: GLENOLDEN BORO
- County: DELAWARE
- Cross Streets: South
- Driving Directions: GPS is accurate. It is a quick turn 9look for the white, concrete driveway
- Location Details: Pond
School Information
- School District: Interboro
- Elementary School: Glenolden
- Middle School: Glenolden
- High School: Interboro Senior
Heating & Cooling
- Cooling Type: None
- Heating Type: Forced Air
- Heating Fuel: Oil
- Water Heater: S/W Changeover
Utilities
- Sewer: Public Sewer
- Water: Public
Structural Information
- Architectural Style: Cape Cod
- Structure Type: Detached
- Construction: Stucco
- Basement: Yes
- Basement Entrance: Yes
- Basement Desc.: Full, Outside Entrance
- Foundation: Block
- Roof: Pitched, Shingle
- Stories Description: Lower 1, Main, Upper 1
- Square Feet: 1,615
- Sq. Ft. Source: Estimated
- Living Area: 1,615 Sq. Ft.
- Finished Above Grnd: 1,615 Sq. Ft.
- Year Built: 1950
- Year Built Source: Estimated
- Property Condition: Good, Average
Unit Information
Unit 1
- Bathrooms-Lower: 1
Lot Features
- Lot Size (Acres): 0.48
- Lot Size (Sq. Ft.): 20,800
- Lot Size Source: Estimated
- Zoning: RESID
- Lot Description: Backs to Trees, Front Yard, Partly Wooded, Rear Yard, Secluded, Stream/Creek, Sloping
Water Features
- Water Front Type: Pond
Financial Considerations
- Price Per Sq. Ft.: $238.39
- Tax w/Assessment: $2,300
- Tax Amount: $8,592
- Tax Year: 2026
- Terms: Standard Sale
Disclosures and Reports
- Ownership: Fee Simple
Listed by C-21 Executive Group, Jacqueline M Sop
Sold by United Real Estate, Karen Fraser

Get Pre-Approved Today
Schools
Schools serving 30 S Elmwood Ave
School District:Interboro School District
| Name | Grades | Distance |
|---|---|---|
Glenolden School MacDade & Knowles, Glenolden, PA 19036 | 1-8 | 0.8 mi |
Kindergarten Academy 900 Washington Avenue, Prospect Park, PA 19076 | K- | 1.2 mi |
Interboro Senior High School 16th & Amosland Road, Prospect Park, PA 19076 | 9-12 | 1.1 mi |
Disclaimer:
School attendance boundaries provided by ATTOM Data Solutions and are for reference only. Contact the school directly to verify enrollment eligibility.
Price & Sales History for 30 S Elmwood Ave
Date
Details
Price
Change
Source
8/27/2026
Sold
$365,000
-5.19%
MLS
7/28/2026
Listed
$385,000
—
MLS
Disclaimer: Historical sales information is derived from public records provided by the county offices. Information is not guaranteed and should be independently verified.
30 S Elmwood Avenue, Glenolden, PA 19036 (MLS# PADE2119300) is a Single Family property that was sold at $365,000 on August 27, 2026. Want to learn more about 30 S Elmwood Avenue? Do you have questions about finding other Single Family real estate for sale in Glenolden? You can browse all Glenolden real estate or contact a Coldwell Banker agent to request more information.