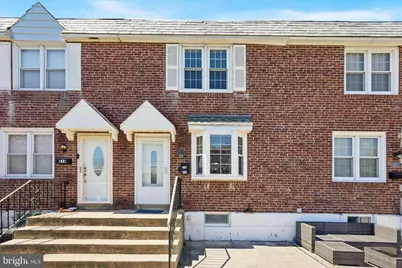
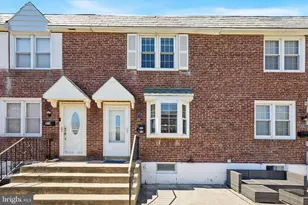
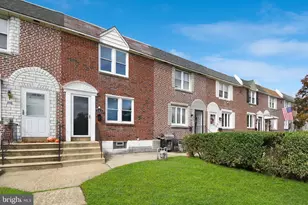
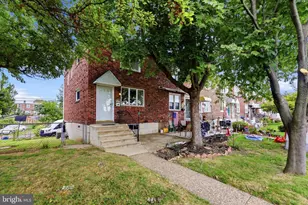
This is a carousel with tiles that activate property listing cards. Use the previous and next buttons to navigate.
1/1
$245,000
This is a carousel with tiles that activate property listing cards. Use the previous and next buttons to navigate.
1/1
Property Description
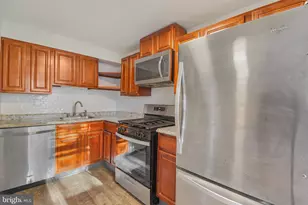
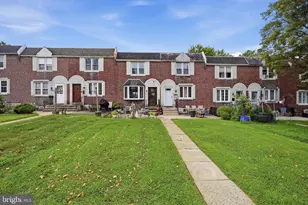
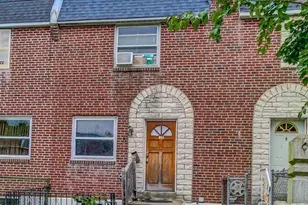
Welcome to this charming, well-maintained 3-bedroom, 1.5-bath interior rowhome/townhouse nestled in one of the most desirable neighborhoods in Glenolden - the highly sought-after Briarcliff. Blending warmth, comfort, and thoughtful updates, this beautifully updated home offers 1, 152 square feet of inviting living space designed for everyday living and effortless entertaining. Step inside to find a cozy yet functional layout that immediately feels like home. The updated kitchen features custom cabinetry, offering both style and practicality for cooking and gathering. Upstairs, you'll find three full-size bedrooms and a bright full bathroom, now enhanced with a brand-new skylight that fills the space with natural light. The finished basement expands your living area even further- complete with a convenient powder room, dedicated storage space, and direct access to the rear of the home. One of the true highlights is the custom-built rear deck with a roof - a perfect extension of your living space. Whether you're enjoying your morning coffee, hosting friends, or relaxing after a long day, this covered outdoor retreat offers year-round enjoyment. The rear area also provides access to your private parking space and a storage shed for added convenience. Major updates, including a recently upgraded HVAC system (2024) and a new roof, provide peace of mind and long-term value. Perfectly positioned for commuters, this home offers quick access to 1-476, 1-95, Center City Philadelphia, the Philadelphia International Airport, and the city's sports complexes. You'll also enjoy close proximity to shopping centers, restaurants, and public transportation - making everyday living both easy and accessible. With No HOA, a prime location, and a warm, welcoming feel throughout, this home is ideal for families, first-time buyers, or retirees looking for comfort and convenience in a truly special neighborhood. Don't miss the opportunity to make this Briarcliff gem your HOME.
Full Property Details
Full Property Details for 816 Crescent Dr
General
- Sold For: $245,000
- Taxes: $5,236 (2025)
- Status: Closed
- Type: Townhouse
- Source: BrightMLSPhilly
- MLS ID: PADE2112332
- Added to Site: 47 day(s) ago
Rooms
Bathrooms
- Total Bathrooms: 2
- Full Bathrooms: 1
- Half Bathrooms: 1
- Main Floor Baths: 2
- Main - Full Baths: 1
- Main - 1/2 Baths: 1
Bedrooms
- Total Bedrooms: 3
- Bedrooms Main & Up: 3
Parking
- Parking Type: Driveway, On Street
Location
- Area: Darby Twp (10415)
- Municipality: DARBY TWP
- County: DELAWARE
- Subdivision: BRIARCLIFFE
- Driving Directions: USE GPS
School Information
- School District: Southeast Delco
Heating & Cooling
- Central air: Yes
- Cooling Type: Central A/C
- Cooling Fuel: Natural Gas
- Heating Type: Forced Air
- Heating Fuel: Natural Gas
- Water Heater: Natural Gas
Utilities
- Sewer: Public Sewer
- Water: Public
Structural Information
- Architectural Style: Colonial
- Structure Type: Interior Row/Townhouse
- Construction: Brick
- Basement: Yes
- Basement Entrance: Yes
- Basement Desc.: Outside Entrance
- Foundation: Concrete Perimeter
- Stories Description: Main
- Square Feet: 1,152
- Sq. Ft. Source: Assessor
- Living Area: 1,152 Sq. Ft.
- Finished Above Grnd: 1,152 Sq. Ft.
- Year Built: 1954
- Year Built Source: Assessor
Lot Features
- Lot Size (Acres): 0.04
- Lot Size (Sq. Ft.): 1,742
- Lot Size Source: Assessor
- Lot Dimensions: 16.00 x 120.00
- Zoning: RESIDENTIAL
Financial Considerations
- Price Per Sq. Ft.: $208.25
- Assessment Year: 2026
- School Tax: $3,583
- City/TownTax: $1,145
- City/TownTax Freq: Annually
- County Tax: $507
- County Tax Freq: Annually
- Tax w/Assessment: $110,160
- Tax Amount: $5,236
- Tax Year: 2025
- Terms: Standard Sale
- Tax Total Finished Sq. Ft.: 1152
Disclosures and Reports
- Ownership: Fee Simple
- Lot Number: 500-003
Listed by Micozzie Real Estate, John J Perfetti
Sold by RE/MAX Main Line-West Chester, Beth A McCarthy

Get Pre-Approved Today
Schools
Schools serving 816 Crescent Dr
School District:Southeast Delco School District
| Name | Grades | Distance |
|---|---|---|
Darby Twp School 801 Ashland Avenue, Glenolden, PA 19036 | 1-8 | 0.2 mi |
Southeast Delco Kindergarten Center 1 School Lane, Glenolden, PA 19036 | K- | 0.3 mi |
Academy Park High School 300 Calcon Hook Road, Sharon Hill, PA 19079 | 9-12 | 1.6 mi |
Disclaimer:
School attendance boundaries provided by ATTOM Data Solutions and are for reference only. Contact the school directly to verify enrollment eligibility.
Price & Sales History for 816 Crescent Dr
Date
Details
Price
Change
Source
5/13/2026
Sold
$245,000
2.13%
MLS
4/09/2026
Listed
$239,900
—
MLS
Disclaimer: Historical sales information is derived from public records provided by the county offices. Information is not guaranteed and should be independently verified.
816 Crescent Drive, Glenolden, PA 19036 (MLS# PADE2112332) is a Townhouse property that was sold at $245,000 on May 13, 2026. Want to learn more about 816 Crescent Drive? Do you have questions about finding other Townhouse real estate for sale in Glenolden? You can browse all Glenolden real estate or contact a Coldwell Banker agent to request more information.