This is a carousel with tiles that activate property listing cards. Use the previous and next buttons to navigate.
1/24
$268,000 Just Listed
This is a carousel with tiles that activate property listing cards. Use the previous and next buttons to navigate.
1/24
Property Description
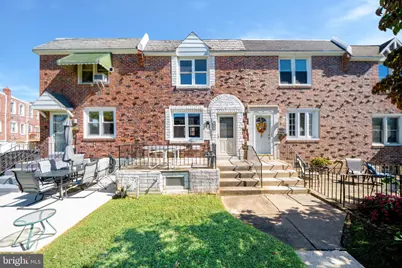
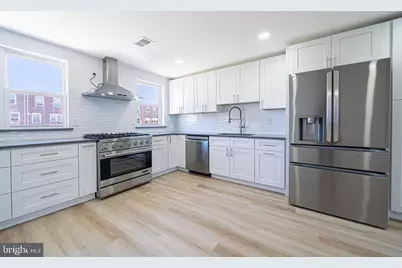
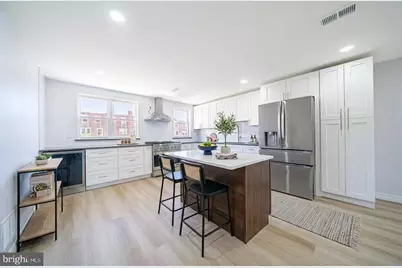
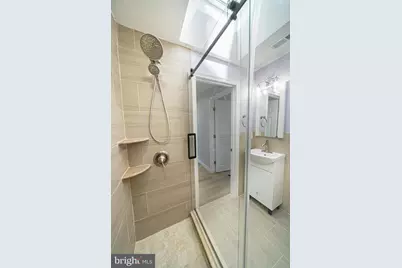
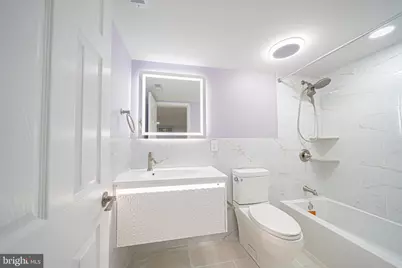
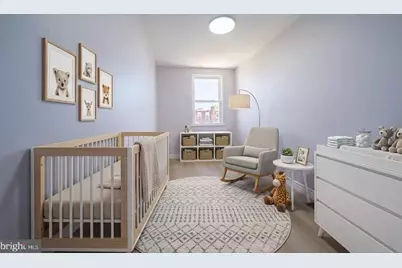
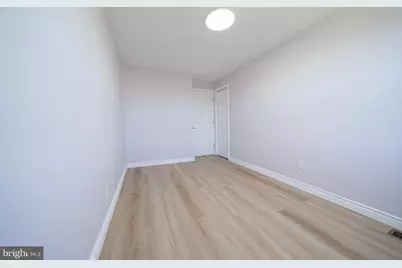
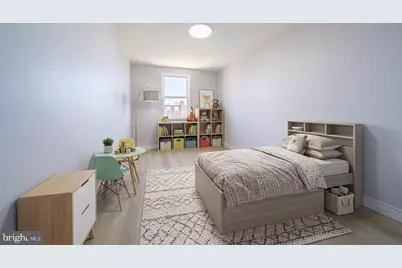
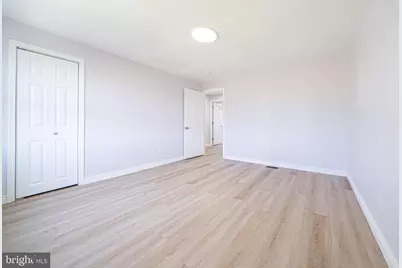
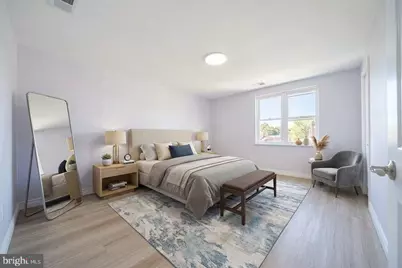
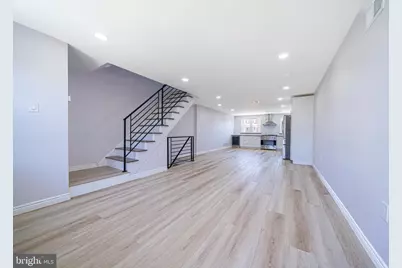
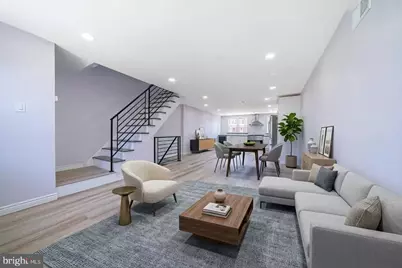
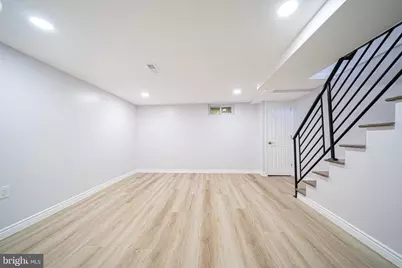
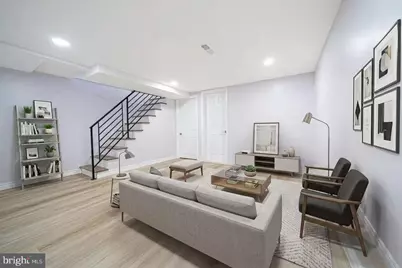
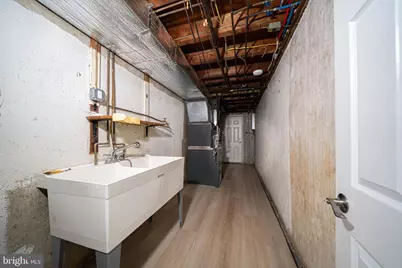
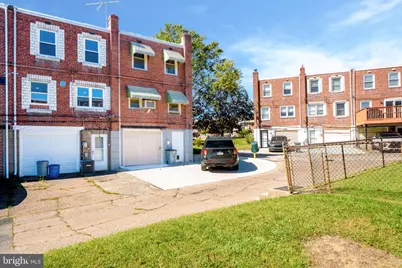
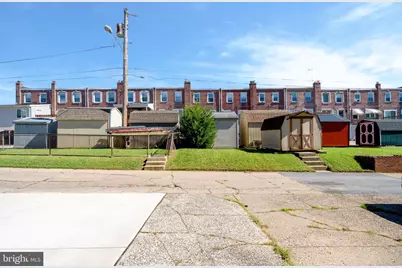
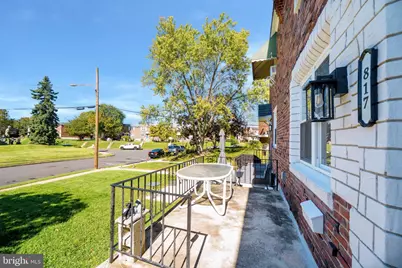
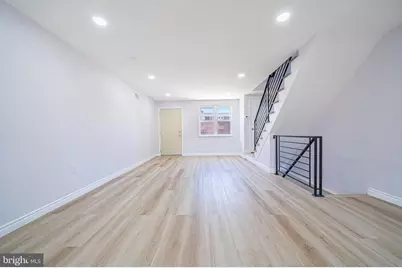
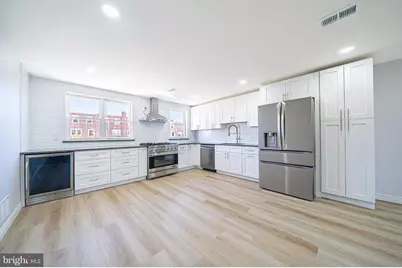
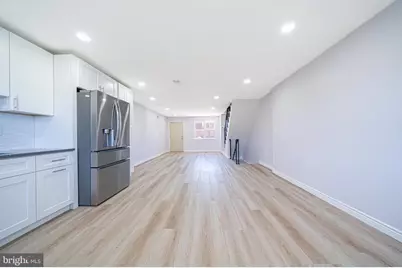
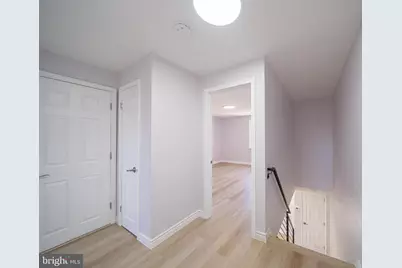
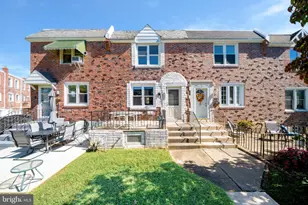
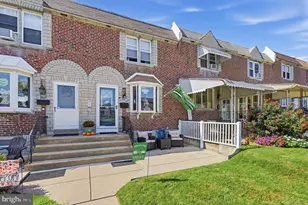
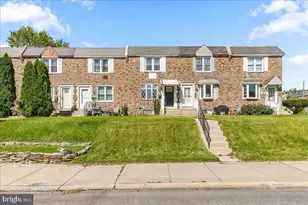
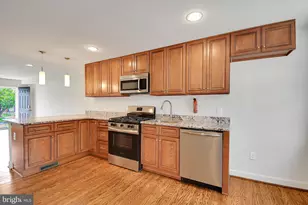
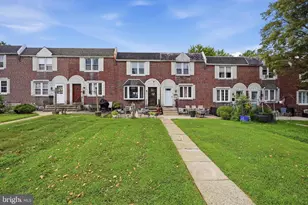
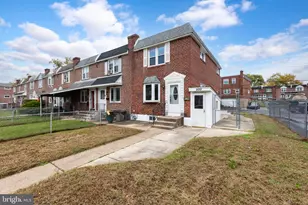
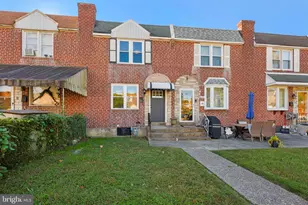
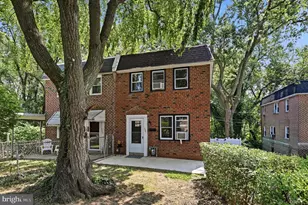
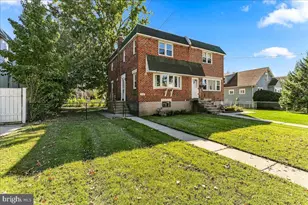
Nestled in the charming Briarcliffe neighborhood, this beautifully renovated townhouse is a true gem that seamlessly blends modern luxury with timeless comfort. With a complete renovation set for 2026, this residence promises an elevated lifestyle, showcasing high-end features that cater to both relaxation and entertainment. As you step inside, you are greeted by an inviting atmosphere that flows effortlessly throughout the 1,152 square feet of thoughtfully designed living space. The interior boasts a contemporary aesthetic, highlighted by exquisite finishes and an open layout that enhances natural light. The spacious living area is perfect for gatherings, while the fully finished basement offers additional space for a home office, gym, or entertainment room-tailored to your lifestyle needs. The heart of the home is undoubtedly the gourmet kitchen, where culinary dreams come to life. Equipped with top-of-the-line appliances, sleek cabinetry, and elegant countertops, this space is designed for both functionality and style. Whether you're hosting a dinner party or enjoying a quiet meal, the kitchen serves as a warm gathering spot. Retreat to the serene master suite, featuring ample closet space and a luxurious en-suite bathroom that exudes spa-like tranquility. Two additional bedrooms provide versatility for guests or a personal sanctuary for hobbies and relaxation. Each bathroom is meticulously designed with high-end fixtures and finishes, ensuring a touch of luxury in your daily routine. Outside, the property offers convenient off-street parking, including a dedicated garage space, making urban living a breeze. The surrounding Briarcliffe community is known for its friendly atmosphere and accessibility, providing a perfect backdrop for your new lifestyle. This residence is not just a home; it's an invitation to experience a life of comfort and sophistication. With its prime location and luxurious renovations, this townhouse is poised to become a cherished retreat for those who appreciate the finer things in life. Embrace the opportunity to make this exquisite property your own and enjoy the exclusive lifestyle it offers.
Full Property Details
Full Property Details for 817 Hillcrest Dr
General
- Price: $268,000
- Taxes: $4,701 (2026)
- Status: Active
- Type: Townhouse
- Source: BrightMLSPhilly
- MLS ID: PADE2126138
- Updated: 10/19/2026
- Added to Site: 1 day(s) ago
Rooms
Bathrooms
- Total Bathrooms: 2
- Full Bathrooms: 2
- Upper Floor Baths: 1
- Upper - Full Baths: 1
- Lower Floor Baths: 1
- Lower - Full Baths: 1
Bedrooms
- Total Bedrooms: 3
- Bedrooms Upper: 3
Parking
- Garage: Yes
- Garage Spaces: 1
- Total Spaces: 1
- Parking Type: Off Street, On Street, Parking Garage
- Garage Description: Basement Garage
Location
- Area: Darby Twp (10415)
- Municipality: DARBY TWP
- County: DELAWARE
- Subdivision: BRIARCLIFF
- Driving Directions: GPS
School Information
- School District: Southeast Delco
Heating & Cooling
- Central air: Yes
- Cooling Type: Central A/C
- Cooling Fuel: Other
- Heating Type: Forced Air
- Heating Fuel: Natural Gas
- Water Heater: Natural Gas
Utilities
- Sewer: Public Sewer
- Water: Public
Structural Information
- Architectural Style: AirLite, Straight Thru
- Structure Type: Interior Row/Townhouse
- Construction: Brick
- Basement: Yes
- Basement Desc.: Fully Finished
- Foundation: Other
- Stories Description: Lower 1, Main, Upper 1
- Square Feet: 1,360
- Sq. Ft. Source: Estimated
- Living Area: 1,360 Sq. Ft.
- Finished Above Grnd: 1,360 Sq. Ft.
- Year Built: 1952
- Year Built Source: Assessor
Unit Information
Unit 1
- Bathrooms-Lower: 1
Lot Features
- Lot Size Source: Estimated
- Zoning: RESIDENTIAL
Financial Considerations
- Price Per Sq. Ft.: $197.06
- Assessment Year: 2026
- School Tax: $3,217
- County Tax: $455
- County Tax Freq: Annually
- Tax w/Assessment: $98,890
- Tax Amount: $4,701
- Tax Year: 2026
- Tax Total Finished Sq. Ft.: 1152
Disclosures and Reports
- Ownership: Fee Simple
- Lot Number: 484-001
Listed by Home Vista Realty, Qiang Chen
Get Pre-Approved Today
Schools
Schools serving 817 Hillcrest Dr
School District:Southeast Delco School District
| Name | Grades | Distance |
|---|---|---|
Darby Twp School 801 Ashland Avenue, Glenolden, PA 19036 | 1-8 | 0.3 mi |
Southeast Delco Kindergarten Center 1 School Lane, Glenolden, PA 19036 | K- | 0.4 mi |
Academy Park High School 300 Calcon Hook Road, Sharon Hill, PA 19079 | 9-12 | 1.7 mi |
Disclaimer:
School attendance boundaries provided by ATTOM Data Solutions and are for reference only. Contact the school directly to verify enrollment eligibility.
Price & Sales History for 817 Hillcrest Dr
Date
Details
Price
Change
Source
10/19/2026
Listed
$268,000
106.15%
MLS
11/18/2025
Sold
$130,000
—
Public Record
Disclaimer: Historical sales information is derived from public records provided by the county offices. Information is not guaranteed and should be independently verified.
Tax History
Tax History for 817 Hillcrest Dr
Year
Property Taxes
Change
Tax Assessment
Change
2026
$4,594
3%
$98,890
—
2025
$4,469
2%
$98,890
—
2024
$4,383
5%
$98,890
—
2023
$4,187
—
$98,890
—
2022
$4,187
-27%
$98,890
—
2021
$5,735
24%
$98,890
37%
2020
$4,625
5%
$72,250
—
2019
$4,405
2%
$72,250
—
2018
$4,307
4%
$72,250
—
2017
$4,154
2%
$72,250
—
2016
$4,081
2%
$72,250
—
2015
$4,004
2%
$72,250
—
2014
$3,923
—
$72,250
—
Disclaimer: Historical tax information is derived from public records provided by the county offices. Information is not guaranteed and should be independently verified.
Estimate the Cost
Estimate the Cost for 817 Hillcrest Dr
817 Hillcrest Drive, Glenolden, PA 19036 (MLS# PADE2126138) is a Townhouse property with 3 bedrooms and 2 full bathrooms. 817 Hillcrest Drive is currently listed for $268,000 and was received on October 19, 2026. Want to learn more about 817 Hillcrest Drive? Do you have questions about finding other Townhouse real estate for sale in Glenolden? You can browse all Glenolden real estate or contact a Coldwell Banker agent to request more information.