
This is a carousel with tiles that activate property listing cards. Use the previous and next buttons to navigate.
1/1
$515,000
This is a carousel with tiles that activate property listing cards. Use the previous and next buttons to navigate.
1/1
Property Description
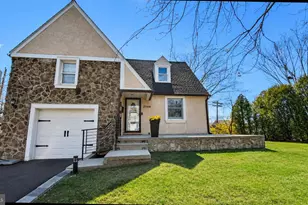
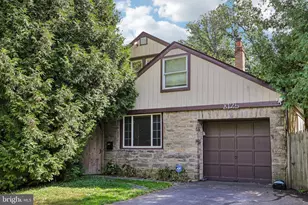
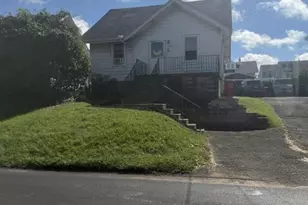
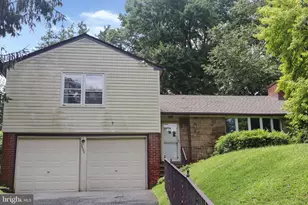
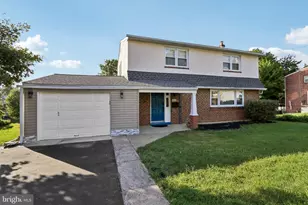
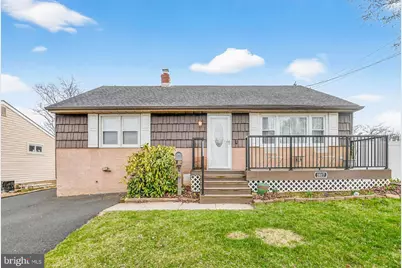
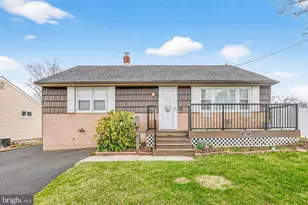
Welcome to this unique and spacious residence situated in the highly sought after Glenside! The experience begins at the welcoming front deck, which provides a perfect transition into the home. Inside, the expansive living room features vaulted ceilings, recessed lighting, and stylish plank flooring that creates an open and airy atmosphere. The updated kitchen is a standout feature, equipped with grey cabinetry, granite countertops, a subway tile backsplash, and stainless steel appliances. A functional breakfast bar with a farmhouse sink anchors the space, which provides an abundance of storage and counter area for daily needs. The upper level has three bedrooms, each equipped with ceiling fans for year-round comfort. The primary bedroom offers a generous layout with a double closet, while the additional two bedrooms provide ample space and storage. These rooms share a hall bath featuring tiled walls and floor. Â There is also attic storage accessible from this level. On the lower level, a large family room showcases a beamed ceiling and a gas stove with a pretty brick backdrop. This space leads directly into a beautiful sun-filled Florida room, complete with a vaulted ceiling, recessed lighting, a ceiling fan, and direct access to the backyard. A modernized powder room with shiplap accents and a large laundry and mud room with a convenient side door to driveway finish this level. Outside, the property sits on a lot that is significantly larger than most in the area and is entirely enclosed by fencing. The outdoor space includes an above-ground pool with new decking, perfect for seasonal enjoyment. One of the most significant highlights is the oversized two-car garage, which includes a loft area for storage and presents numerous possibilities for a contractor, collector, or car enthusiast. The heater and central air were replaced in 2022. The home is located just a short walk from three township parks, including 10-acre Ardsley Park offering a large playground, basketball and tennis courts, and ball fields. Abington/Jefferson Hospital and Keswick Village, which offers restaurants, theater, and shopping, are a short drive. Its location within the desirable Abington School District and proximity to Septa train, PA Turnpike, and Route 309 make it an exceptional opportunity. Hurry!
Full Property Details
Full Property Details for 1017 Garfield Ave
General
- Sold For: $515,000
- Taxes: $7,100 (2025)
- Status: Closed
- Type: Single Family
- Source: BrightMLSPhilly
- MLS ID: PAMC2169738
- Added to Site: 111 day(s) ago
Interior
- Number of Rooms: 8
- Rooms/Areas: Living Room, Bedroom 2, Bedroom 3, Kitchen, Family Room, Bedroom 1, Sun/Florida Room, Laundry, Bathroom 1, Half Bath
- Interior Features: Ceiling Fan(s), Kitchen - Eat-In, Kitchen - Island, Upgraded Countertops
- Appliances: Built-In Microwave, Built-In Range, Oven/Range - Gas, Stainless Steel Appliances
Rooms
Bathrooms
- Total Bathrooms: 2
- Full Bathrooms: 1
- Half Bathrooms: 1
- Upper Floor Baths: 1
- Upper - Full Baths: 1
- Lower Floor Baths: 1
- Lower - 1/2 Baths: 1
Bedrooms
- Total Bedrooms: 3
- Bedrooms Upper: 3
Additional Information
- Pool: Yes
- Private Pool: Yes
- Pool Description: Above Ground
Exterior
- Porch/Patio/Deck: Deck(s), Porch(es)
Parking
- Garage: Yes
- Garage Spaces: 2
- Total Spaces: 6
- Parking Type: Detached Garage, Driveway, On Street
- Garage Description: Oversized
Location
- Area: Abington Twp (10630)
- Municipality: ABINGTON TWP
- County: MONTGOMERY
- Subdivision: GLENSIDE
- Cross Streets: Jefferson
- Driving Directions: Between Jefferson and Myer
School Information
- School District: Abington
- Elementary School: Roslyn
- Middle School: Abington Junior
- High School: Abington Senior
Heating & Cooling
- Central air: Yes
- Cooling Type: Central A/C
- Cooling Fuel: Electric
- Heating Type: Forced Air
- Heating Fuel: Natural Gas
- Water Heater: Natural Gas
Utilities
- Sewer: Public Sewer
- Water: Public
Structural Information
- Architectural Style: Split Level
- Structure Type: Detached
- Construction: Vinyl Siding
- Basement: Yes
- Basement Desc.: Full, Fully Finished
- Foundation: Block
- Roof: Shingle, Pitched
- Stories Description: Lower 1, Main, Upper 1
- Square Feet: 1,554
- Sq. Ft. Source: Assessor
- Living Area: 1,554 Sq. Ft.
- Finished Above Grnd: 1,036 Sq. Ft.
- Finished Below Grnd: 518 Sq. Ft.
- Year Built: 1961
- Year Built Source: Assessor
Unit Information
Unit 1
- Bathrooms-Lower: 1
Lot Features
- Lot Size (Acres): 0.28
- Lot Size (Sq. Ft.): 12,000
- Lot Size Source: Assessor
- Lot Dimensions: 100.00 x 0.00
- Zoning: .
- Lot Description: Front Yard, Rear Yard, SideYard(s)
- Fencing (Description): Fully, Rear
Financial Considerations
- Price Per Sq. Ft.: $443.92
- Assessment Year: 2025
- School Tax: $5,048
- City/TownTax: $775
- City/TownTax Freq: Annually
- County Tax: $687
- County Tax Freq: Annually
- Tax w/Assessment: $130,950
- Tax Amount: $7,100
- Tax Year: 2025
- Terms: Standard Sale
- Tax Total Finished Sq. Ft.: 1554
Disclosures and Reports
- Ownership: Fee Simple
- Inclusions: washer, dryer, 2 refrigerators, pool equipment all in "as is" condition
- Lot Number: 67
Get Pre-Approved Today
Schools
Schools serving 1017 Garfield Ave
School District:Abington School District
| Name | Grades | Distance |
|---|---|---|
Roslyn School 2565 Susquehanna Rd, Abington, PA 19001 | K-6 | 0.7 mi |
Abington Junior High School 2056 Susquehanna St, Abington, PA 19001 | 7-9 | 1.5 mi |
Abington Senior High School 900 Highland Avenue, Abington, PA 19001 | 10-12 | 1.5 mi |
Disclaimer:
School attendance boundaries provided by ATTOM Data Solutions and are for reference only. Contact the school directly to verify enrollment eligibility.
Price & Sales History for 1017 Garfield Ave
Date
Details
Price
Change
Source
5/19/2026
Sold
$515,000
11.98%
MLS
3/26/2026
Listed
$459,900
—
MLS
Disclaimer: Historical sales information is derived from public records provided by the county offices. Information is not guaranteed and should be independently verified.
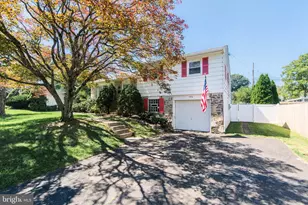
1017 Garfield Avenue, Glenside, PA 19038 (MLS# PAMC2169738) is a Single Family property that was sold at $515,000 on May 19, 2026. This property was listed by Diane Reddington from our Blue Bell Office.Want to learn more about 1017 Garfield Avenue? Do you have questions about finding other Single Family real estate for sale in Glenside? You can browse all Glenside real estate or contact a Coldwell Banker agent to request more information.