
This is a carousel with tiles that activate property listing cards. Use the previous and next buttons to navigate.
1/1
$415,000

This is a carousel with tiles that activate property listing cards. Use the previous and next buttons to navigate.
1/1

Property Description
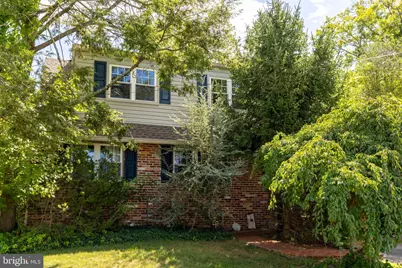
This home has been well maintained by the original owners- it just needs your vision to bring it back to life. This 4 bedroom, 1.5 bath gem has a fantastic layout and backs up to woods. The foyer welcomes you into the spacious living room and flows into the dining room. The dining room is the perfect spot for family and holiday dinners. The eat in kitchen is spacious and has a door to the side yard. The family room has a brick fireplace and sliders to a Trex deck with an incredible view! A powder room completes the main level. The second floor has 4 bedrooms and a hall bath. The primary bedroom is a generous size and has a double closet. The remaining bedrooms are also a good size and have ample closet space. The hall bath has ceramic tile floor and tub surround. The full basement has lots of potential to be finished into additional entertaining space and a bilco door. There is a 1 car attached garage and a whole house generator for peace of mind. The location is incredible and is across from Ardsley Park, a 10 acre park with playground, tennis and basketball courts and ball fields. You back up to woods so you have lots of extra space to host barbeques and play ball. The train is within walking distance and you are minutes to Abington Hospital, shopping, dining and major roadways.Â
Full Property Details
Full Property Details for 1059 Maple Ave
General
- Sold For: $415,000
- Taxes: $7,010 (2026)
- Status: Closed
- Type: Single Family
- Source: BrightMLSPhilly
- MLS ID: PAMC2194332
Interior
- Rooms/Areas: Living Room, Dining Room, Primary Bedroom, Bedroom 2, Bedroom 3, Bedroom 4, Family Room, Foyer, Bathroom 1, Full Bath
- Fireplace: Yes
- Number of Fireplaces: 1
- Fireplace(s): Brick, Fireplace - Glass Doors, Gas/Propane
- Appliances: Dryer, Oven - Double, Washer
- Flooring: Carpet, Ceramic Tile, Hardwood, Vinyl
Rooms
Bathrooms
- Total Bathrooms: 2
- Full Bathrooms: 1
- Half Bathrooms: 1
- Upper Floor Baths: 1
- Upper - Full Baths: 1
- Main Floor Baths: 1
- Main - 1/2 Baths: 1
Bedrooms
- Total Bedrooms: 4
- Bedrooms Upper: 4
Exterior
- Porch/Patio/Deck: Deck(s)
Parking
- Garage: Yes
- Garage Spaces: 1
- Total Spaces: 3
- Parking Type: Attached Garage, Driveway, On Street, Off Street
- Garage Description: Garage - Front Entry
Location
- Area: Abington Twp (10630)
- Municipality: ABINGTON TWP
- County: MONTGOMERY
- Subdivision: GLENSIDE
- Driving Directions: From Susquehanna, turn on to Maple Ave.
- Location Details: Suburban
School Information
- School District: Abington
- Elementary School: Copper Beech
- Middle School: Abington
- High School: Abington
Heating & Cooling
- Central air: Yes
- Cooling Type: Central A/C
- Cooling Fuel: Electric
- Heating Type: Central
- Heating Fuel: Natural Gas
- Water Heater: Natural Gas
Utilities
- Sewer: Public Sewer
- Water: Public
Structural Information
- Architectural Style: Colonial
- Structure Type: Detached
- Construction: Vinyl Siding, Brick
- Basement: Yes
- Basement Entrance: Yes
- Basement Desc.: Unfinished, Outside Entrance, Poured Concrete
- Foundation: Block
- Roof: Shingle
- Windows: Green House
- Stories Description: Main, Upper 1
- Square Feet: 1,920
- Sq. Ft. Source: Assessor
- Living Area: 1,920 Sq. Ft.
- Finished Above Grnd: 1,920 Sq. Ft.
- Year Built: 1968
- Year Built Source: Assessor
Lot Features
- Property View: Trees/Woods
- Lot Size (Acres): 0.14
- Lot Size (Sq. Ft.): 6,150
- Lot Size Source: Assessor
- Lot Dimensions: 61 x 100
- Zoning: .
Financial Considerations
- Price Per Sq. Ft.: $208.28
- Assessment Year: 2026
- School Tax: $5,376
- City/TownTax: $831
- City/TownTax Freq: Annually
- County Tax: $736
- County Tax Freq: Annually
- Tax w/Assessment: $134,750
- Tax Amount: $7,010
- Tax Year: 2026
- Terms: Standard Sale
- Tax Total Finished Sq. Ft.: 1920
Disclosures and Reports
- Ownership: Fee Simple
- Inclusions: washer, dryer, refrigerator all in as-is condition
- Lot Number: 3



Get Pre-Approved Today
Schools
Schools serving 1059 Maple Ave
School District:Abington School District
| Name | Grades | Distance |
|---|---|---|
Roslyn School 2565 Susquehanna Rd, Abington, PA 19001 | K-6 | 0.4 mi |
Abington Junior High School 2056 Susquehanna St, Abington, PA 19001 | 7-9 | 1.3 mi |
Abington Senior High School 900 Highland Avenue, Abington, PA 19001 | 10-12 | 1.3 mi |
Disclaimer:
School attendance boundaries provided by ATTOM Data Solutions and are for reference only. Contact the school directly to verify enrollment eligibility.
1059 Maple Avenue, Glenside, PA 19038 (MLS# PAMC2194332) is a Single Family property that was sold at $415,000 on October 15, 2026. This property was listed by Diane Reddington from our Blue Bell Office.Want to learn more about 1059 Maple Avenue? Do you have questions about finding other Single Family real estate for sale in Glenside? You can browse all Glenside real estate or contact a Coldwell Banker agent to request more information.