This is a carousel with tiles that activate property listing cards. Use the previous and next buttons to navigate.
1/1
$680,000
This is a carousel with tiles that activate property listing cards. Use the previous and next buttons to navigate.
1/1
Property Description
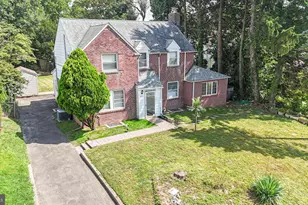
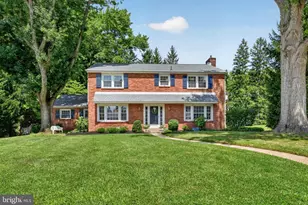
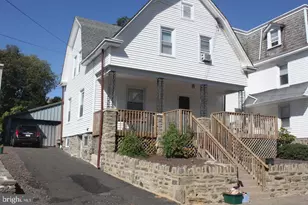
Don't miss this 5 bedroom, 2.5 bath colonial on one of the largest lots in Glenside! The covered front entryway with built in benches welcomes you to this charming and spacious home. The gracious foyer has inlaid hardwood floors and is flanked by a living room and formal dining room both with the same gorgeous inlaid floors. The living room has a stone fireplace with built ins and French doors to an enclosed sunporch. The sunporch makes a great den or home office. You will enjoy hosting family and holiday dinners in the large formal dining room! The kitchen/breakfast room was put on approximately 12 years ago and has tons of cabinet and counter space, stainless steel appliances, granite counters, tile back splash and tile floor and flows into a huge breakfast room. The breakfast room has vaulted ceiling and is roomy enough to double as an eating area/ TV room. A large deck is right off the breakfast room making dining outdoors easy! A powder room completes the first floor. The beautiful wood staircase leads you to the second floor where you will find 4 well appointed bedrooms all with hardwood floors and ample closet space. An updated hall bath with wainscoting finishes off this floor. The third floor has an enormous 5th bedroom with hardwood floors, under eave storage and amazing opportunities for a primary bedroom suite! There is a full basement with recreation room area, laundry and another full bath. This space is wonderful for a game room for the kids. The inside is wonderful but the outside will blow you away!! There is a 2 car detached garage and the yard is spectacular!! It is 300' which is so unique for Glenside and is perfect for entertaining, playing ball, swing set, gardens or a pool. The heart of Glenside location is the icing on the cake!! Walk to train and you are short walk to the Keswick Village with shopping and dining including, Keswick Diner, Keswick Tavern, Keswick Theater, Keane's Vintage, O'Neills Market, parks and ballfields. Sought after Copper Beech Elementary. HURRY!!!!!
Full Property Details
Full Property Details for 2430 Rosemore Ave
General
- Sold For: $680,000
- Taxes: $7,765 (2022)
- Status: Closed
- Type: Single Family
- Source: BrightMLSPhilly
- MLS ID: PAMC2075000
- Added to Site: 1, 150 day(s) ago
Interior
- Rooms/Areas: Living Room, Dining Room, Primary Bedroom, Bedroom 2, Bedroom 3, Bedroom 4, Kitchen, Recreation Room, Bathroom 1, Bathroom 2, Bonus Room, Half Bath
- Interior Features: Breakfast Area, Built-Ins, Ceiling Fan(s), Kitchen - Eat-In, Recessed Lighting, Stall Shower, Tub Shower, Upgraded Countertops, Wood Floors
- Fireplace: Yes
- Number of Fireplaces: 1
- Fireplace(s): Gas/Propane, Gas/Propane
- Appliances: Built-In Microwave, Built-In Range, Dishwasher, Disposal, Oven/Range - Gas, Stainless Steel Appliances
- Flooring: Hardwood, Ceramic Tile, Vinyl
Rooms
Bathrooms
- Total Bathrooms: 3
- Full Bathrooms: 2
- Half Bathrooms: 1
- Upper Floor Baths: 1
- Upper - Full Baths: 1
- Main Floor Baths: 1
- Main - 1/2 Baths: 1
- Lower Floor Baths: 1
- Lower - Full Baths: 1
Bedrooms
- Total Bedrooms: 4
- Bedrooms Upper: 4
- Primary Bedroom: Primary Bedroom - Flooring - HardWood, Ceiling Fan(s), Upper 1
- Bedroom 1: Bedroom 2 - Flooring - HardWood, Ceiling Fan(s), Upper 1
- Bedroom 2: Bedroom 3 - Flooring - HardWood, Ceiling Fan(s), Upper 1
- Bedroom 3: Bedroom 4 - Flooring - HardWood, Ceiling Fan(s), Upper 1
Other Rooms
- Living Room: Living Room - Flooring - HardWood, Fireplace - Gas, Main
- Kitchen: Kitchen - Flooring - Tile, Breakfast Room, Chair Rail, Countertop(s) - Granite, Ceiling Fan(s), Kitchen - Eat-in, Kitchen - Gas Cooking, Main
- Dining Room: Dining Room - Flooring - HardWood, Main
- Laundry: Basement
Exterior
- Porch/Patio/Deck: Porch(es), Enclosed, Deck(s)
Parking
- Garage: Yes
- Garage Spaces: 2
- Total Spaces: 5
- Parking Features: Shared Driveway
- Parking Type: Detached Garage, Driveway, On Street
- Garage Description: Garage - Front Entry
Location
- Area: Abington Twp (10630)
- Municipality: ABINGTON TWP
- County: Montgomery
- Development Name: Glenside
- Subdivision: Glenside
- Cross Streets: Roberts
- Driving Directions: Between Roberts and Cliveden
School Information
- School District: Abington
- Elementary School: Copper Beech
- Middle School: Abington Junior
- High School: Abington Senior
Heating & Cooling
- Cooling Type: Window Unit(s)
- Cooling Fuel: Electric
- Heating Type: Hot Water
- Heating Fuel: Natural Gas
- Water Heater: Natural Gas
Utilities
- Sewer: Public Sewer
- Water: Public
Structural Information
- Architectural Info: Colonial
- Architectural Style: Colonial
- Structure Type: Detached
- Construction: Stucco
- Basement: Yes
- Basement Entrance: Yes
- Basement Desc.: Full, Improved, Outside Entrance
- Foundation: Block
- Roof: Pitched, Shingle
- Doors: French
- Stories/Levels: 0
- Stories Description: Lower 1, Main, Upper 1, Upper 2
- Square Feet: 2,332
- Sq. Ft. Source: Assessor
- Living Area: 2,332 Sq. Ft.
- Finished Above Grnd: 2,332 Sq. Ft.
- Year Built: 1925
- Year Built Source: Assessor
Unit Information
Unit 1
- Bathrooms-Lower: 1
Additional Structures
- Other Structures: Shed
Lot Features
- Lot Size (Acres): 0.34
- Lot Size (Sq. Ft.): 14,935
- Lot Size Source: Assessor
- Lot Dimensions: 50.00 x 0.00
- Lot Features: Front Yard, SideYard(s), Rear Yard
- Zoning: .
- Lot Description: Front Yard, SideYard(s), Rear Yard
Financial Considerations
- Price Per Sq. Ft.: $257.25
- Assessment Year: 2023
- School Tax: $5,987
- City/TownTax: $1,036
- City/TownTax Freq: Annually
- County Tax: $741
- County Tax Freq: Annually
- Tax w/Assessment: $174,980
- Tax Amount: $7,765
- Tax Year: 2022
- Terms: Standard Sale
- Tax Total Finished Sq. Ft.: 2332
Disclosures and Reports
- Ownership: Fee Simple
- Inclusions: washer, dryer, refrigerator, basement stove all in "as is" condition
- Lot Number: 2
Get Pre-Approved Today
Schools
Schools serving 2430 Rosemore Ave
School District:Abington School District
| Name | Grades | Distance |
|---|---|---|
Copper Beech School 825 North Easton Road, Glenside, PA 19038 | K-6 | 1 mi |
Abington Junior High School 2056 Susquehanna St, Abington, PA 19001 | 7-9 | 1.4 mi |
Abington Senior High School 900 Highland Avenue, Abington, PA 19001 | 10-12 | 1.2 mi |
Disclaimer:
School attendance boundaries provided by ATTOM Data Solutions and are for reference only. Contact the school directly to verify enrollment eligibility.
Price & Sales History for 2430 Rosemore Ave
Date
Details
Price
Change
Source
7/28/2023
Sold
$680,000
13.35%
MLS
6/15/2023
Listed
$599,900
—
MLS
Disclaimer: Historical sales information is derived from public records provided by the county offices. Information is not guaranteed and should be independently verified.
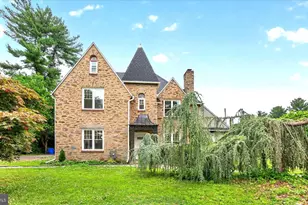
2430 Rosemore Avenue, Glenside, PA 19038 (MLS# PAMC2075000) is a Single Family property that was sold at $680,000 on July 28, 2023. This property was listed by Diane Reddington from our Blue Bell Office.Want to learn more about 2430 Rosemore Avenue? Do you have questions about finding other Single Family real estate for sale in Glenside? You can browse all Glenside real estate or contact a Coldwell Banker agent to request more information.