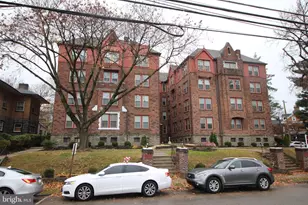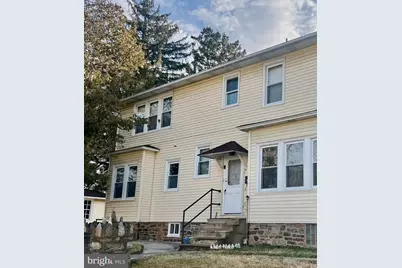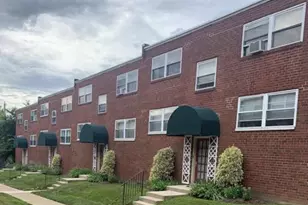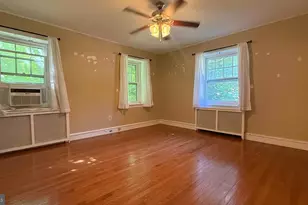
This is a carousel with tiles that activate property listing cards. Use the previous and next buttons to navigate.
1/11
$1,800 Just Listed
This is a carousel with tiles that activate property listing cards. Use the previous and next buttons to navigate.
1/11
Property Description
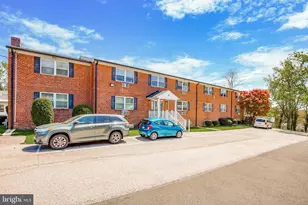
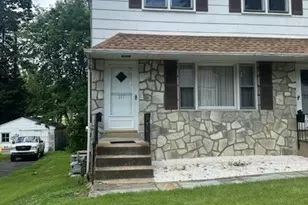
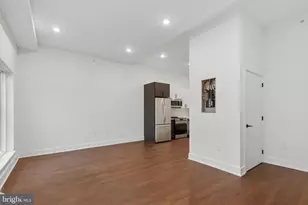
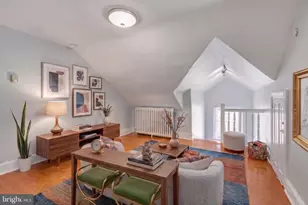
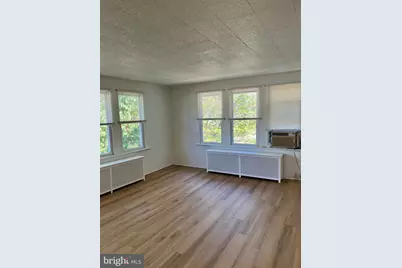
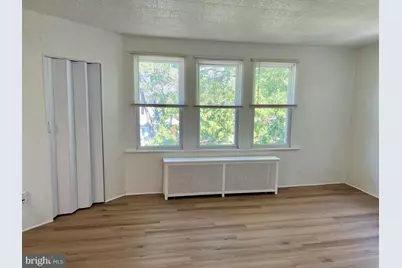
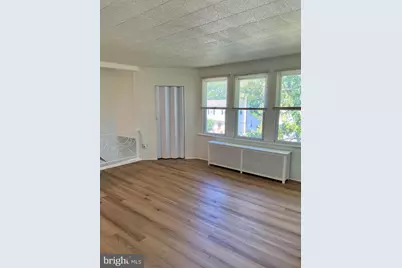
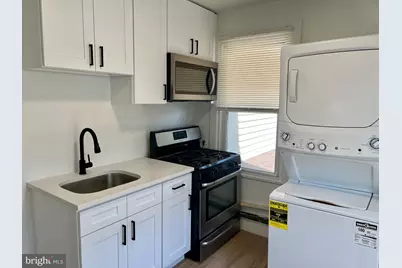
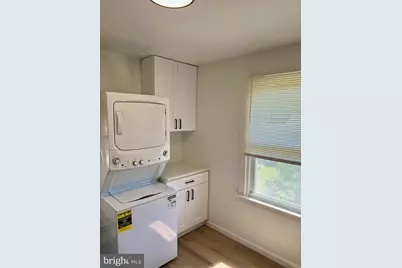
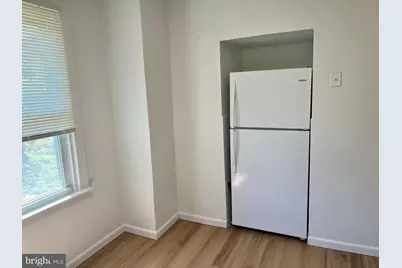
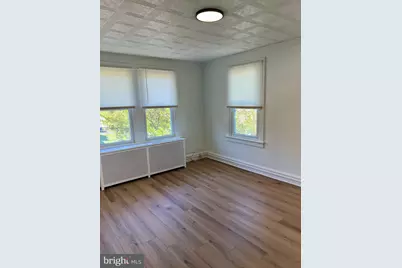
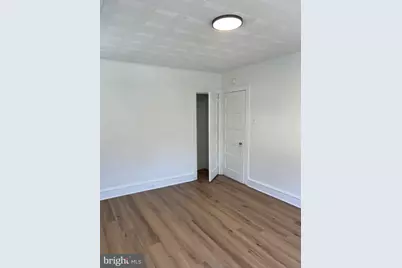
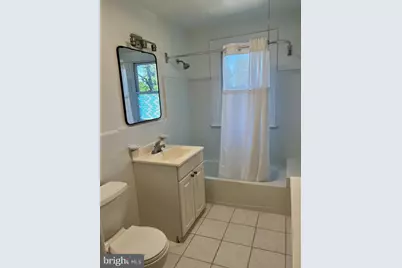
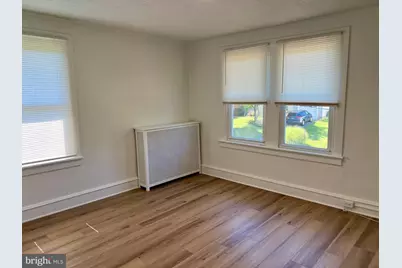
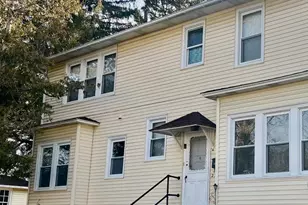
Recently updated 2 bedroom 1 bath apartment on second floor of the house. Brand new flooring and freshly painted throughout. White shaker kitchen cabinets with quartz countertops. Washer dryer in unit. Large living room and two well sized bedrooms with closets. Great location in a quiet neighborhood. Attic with pull down aluminum stairs for plenty of storage. One off street parking spot but street parking is very easy. Flat monthly utility fee of $200 for heat, water and electric. Tenant only responsible for any internet and cable. Available immediately. First month, last month, and security deposit required upfront. No smoking in the apartment
Full Property Details
Full Property Details for 2729 Cedar Ln #3
General
- Rent: $1,800
- Status: Active
- Type: Condo
- Source: BrightMLSPhilly
- MLS ID: PAMC2191778
- Updated: Today (8/19/2026)
- Added to Site: Today
Rental Information
- Max. Lease (Mths): 12
- Min. Lease (Mths): 12
Interior
- Interior Features: Attic
- Appliances: Dryer - Gas, Dryer - Front Loading, Energy Efficient Appliances, Microwave, Oven - Single, Oven/Range - Gas, Washer, Washer/Dryer Stacked
- Flooring: Luxury Vinyl Tile
Rooms
Bathrooms
- Total Bathrooms: 1
- Full Bathrooms: 1
- Main Floor Baths: 1
- Main - Full Baths: 1
Bedrooms
- Total Bedrooms: 2
- Bedrooms Main & Up: 2
Parking
- Assigned Spaces: 1
- Total Spaces: 1
- Parking Features: Assigned
- Parking Type: On Street, Off Street
Location
- Area: Abington Twp (10630)
- Municipality: ABINGTON TWP
- County: MONTGOMERY
- Subdivision: NORTH HILLS
- Driving Directions: Please use GPS
School Information
- School District: Abington
Community
- Pets Allowed: Yes
- Pets: Case by Case Basis
Heating & Cooling
- Cooling Type: Wall Unit
- Cooling Fuel: Electric
- Heating Type: Central
- Heating Fuel: Natural Gas
- Water Heater: Natural Gas
Utilities
- Sewer: Public Sewer
- Water: Public
Structural Information
- Architectural Style: Colonial
- Structure Type: Garden 1 - 4 Floors
- Construction: Vinyl Siding
- Roof: Shingle
- Entry Floor Number: 2
- Stories Description: Main
- Square Feet: 950
- Sq. Ft. Source: Estimated
- Living Area: 950 Sq. Ft.
- Finished Above Grnd: 950 Sq. Ft.
- Year Built: 1930
- Year Built Source: Estimated
- Property Condition: Excellent
Lot Features
- Lot Size (Sq. Ft.): 7,800
- Lot Size Source: Assessor
- Zoning: MULTI FAMILY
Financial Considerations
- Price Per Sq. Ft.: $1.89
- Security Deposit: $1,800
- Tax w/Assessment: $141,880
- Tax Total Finished Sq. Ft.: 2664
Disclosures and Reports
- Ownership: Other
Listed by BHHS Fox & Roach-Blue Bell, Jeffrey M Palmer
Schools
Schools serving 2729 Cedar Ln #3
School District:Abington School District
| Name | Grades | Distance |
|---|---|---|
Copper Beech School 825 North Easton Road, Glenside, PA 19038 | K-6 | 1.3 mi |
Abington Junior High School 2056 Susquehanna St, Abington, PA 19001 | 7-9 | 1.8 mi |
Abington Senior High School 900 Highland Avenue, Abington, PA 19001 | 10-12 | 1.6 mi |
Disclaimer:
School attendance boundaries provided by ATTOM Data Solutions and are for reference only. Contact the school directly to verify enrollment eligibility.
Price History for 2729 Cedar Ln #3
Date
Details
Price
Change
Source
8/19/2026
Listed
$1,800
—
MLS
Disclaimer: Historical sales information is derived from public records provided by the county offices. Information is not guaranteed and should be independently verified.

2729 Cedar Lane #3, Glenside, PA 19038 (MLS# PAMC2191778) is a Condo property with 2 bedrooms and 1 full bathroom. 2729 Cedar Lane #3 is currently listed for rent at $1,800 and was received on August 19, 2026. Want to learn more about 2729 Cedar Lane #3? Do you have questions about finding other real estate for sale or rent in Glenside? You can browse all Glenside rentals or contact a Coldwell Banker agent to request more information.