This is a carousel with tiles that activate property listing cards. Use the previous and next buttons to navigate.
1/137
$3,500 Just Listed
This is a carousel with tiles that activate property listing cards. Use the previous and next buttons to navigate.
1/137
Property Description
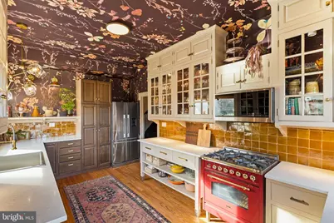
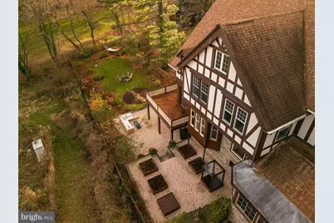
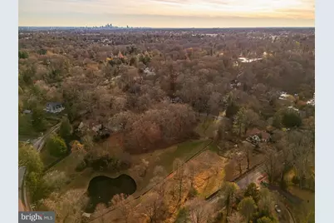
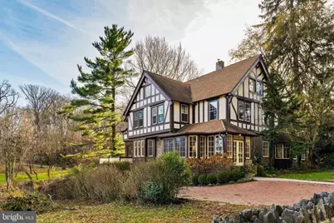
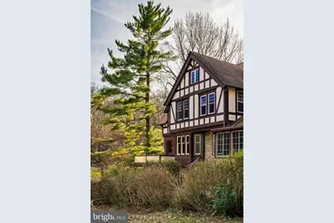
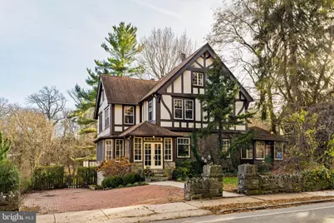
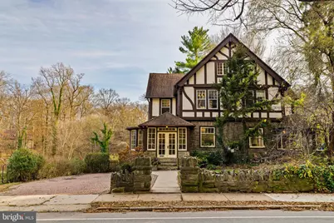
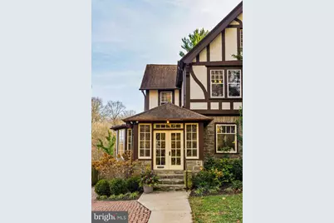
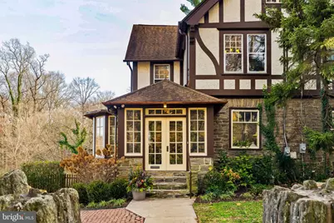
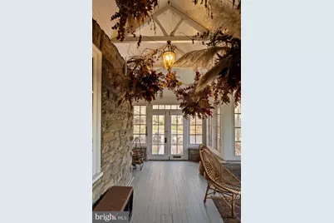
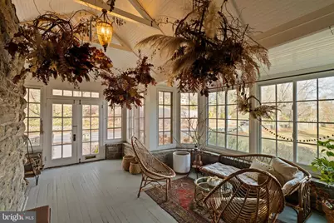
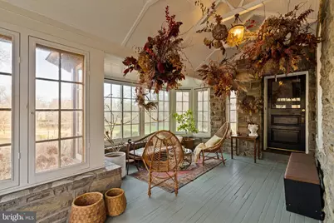
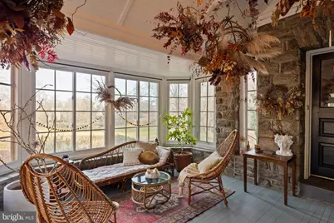
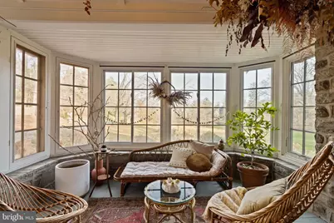
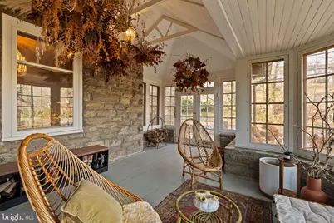
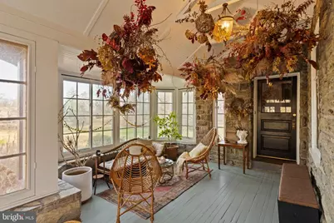
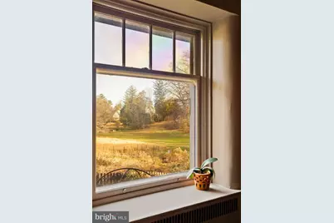
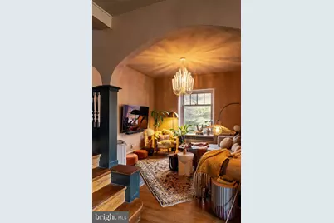
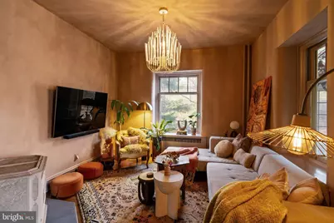
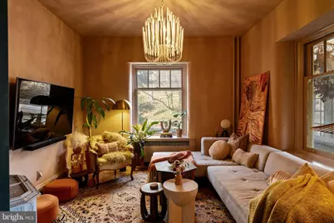
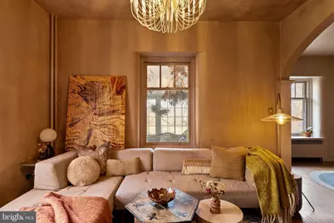
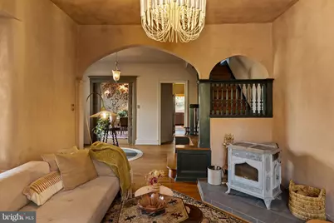
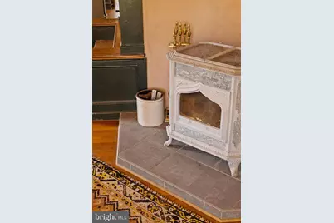
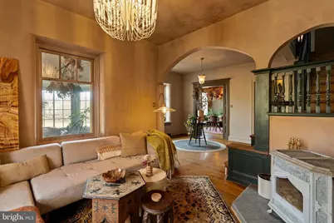
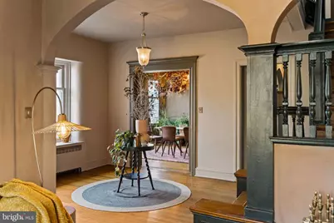
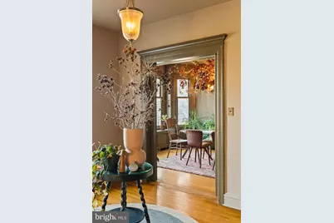
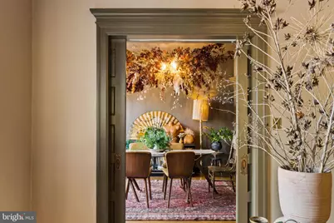
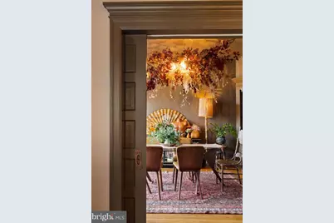
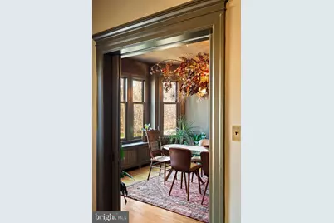
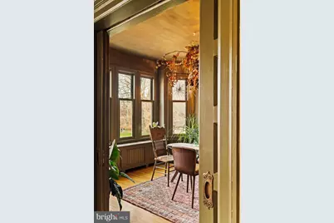
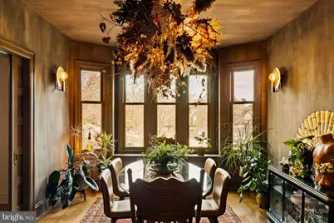
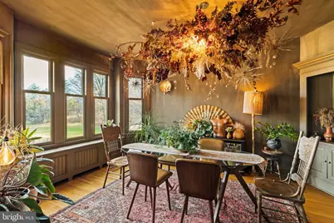
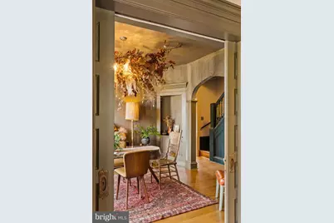
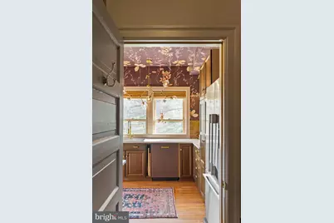
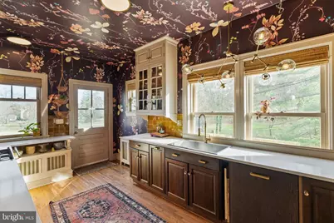
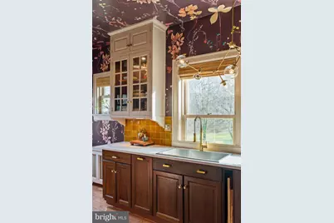
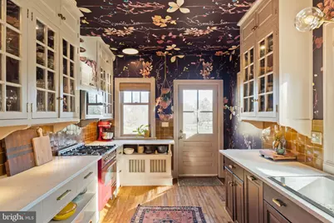
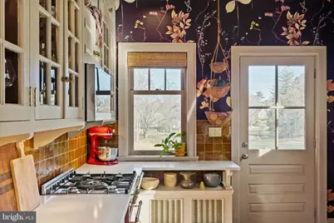
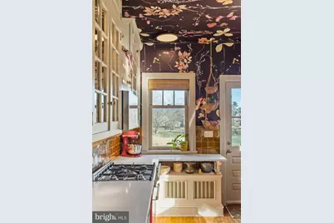
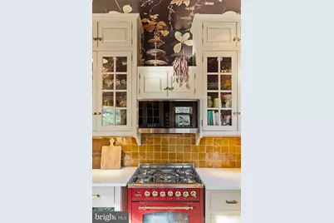
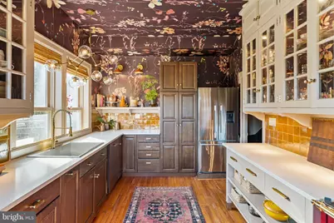
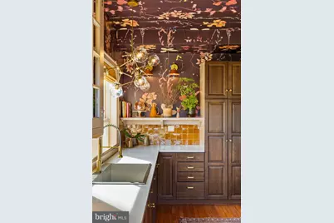
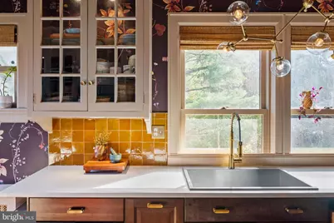
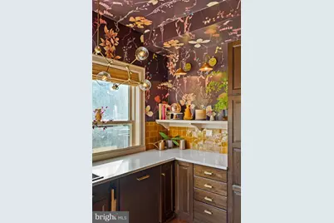
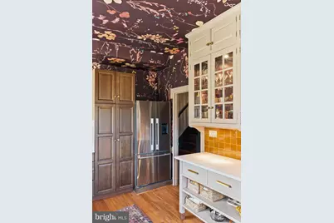
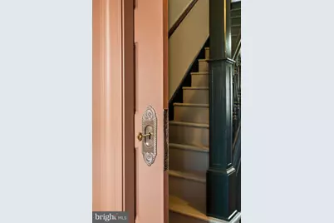
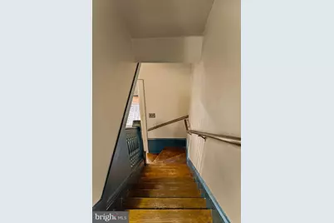
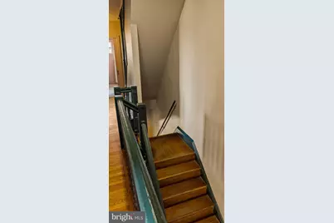
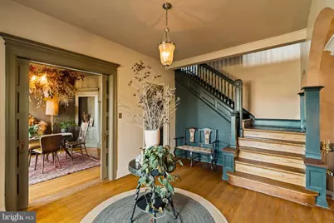
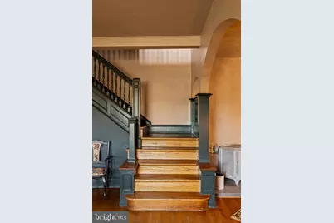
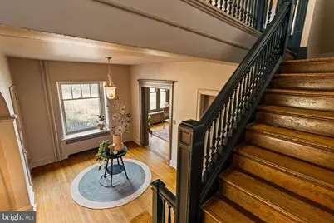
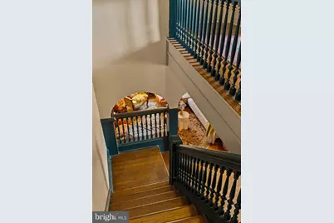
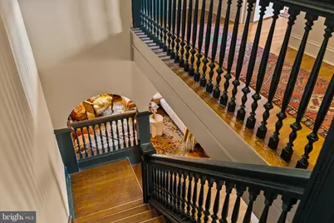
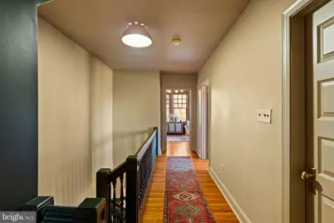
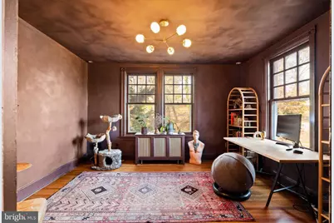
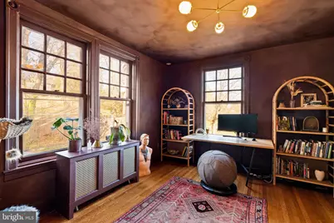
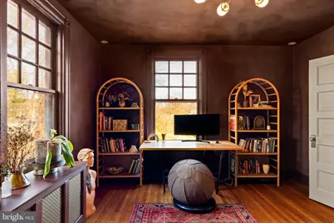
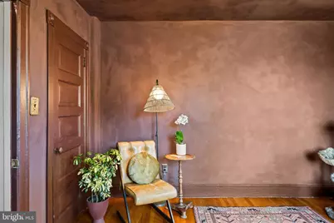
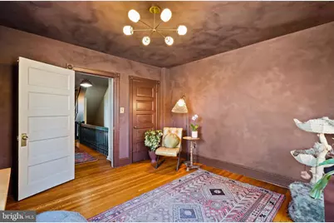
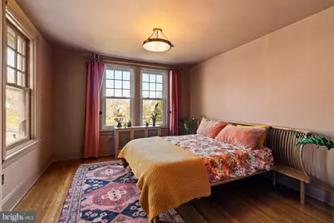
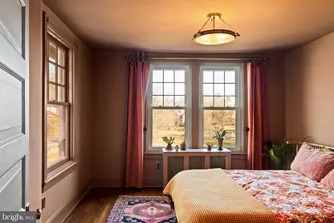
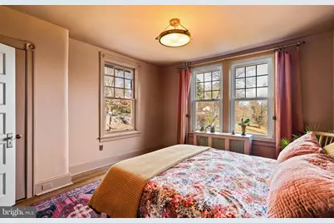
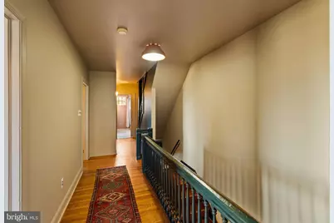
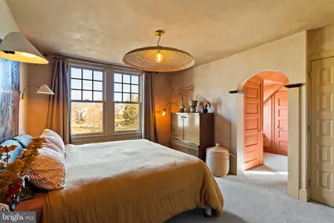
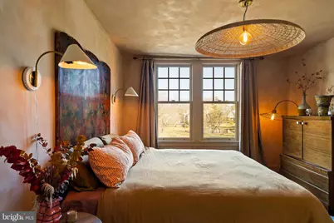
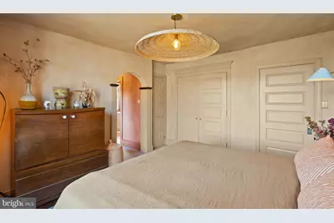
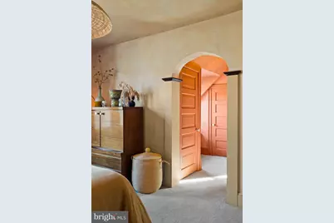
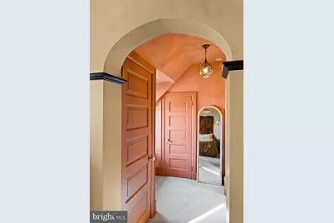
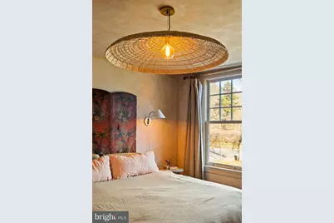
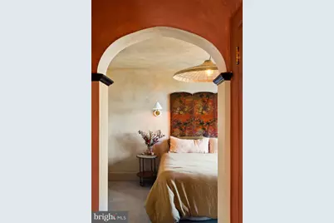
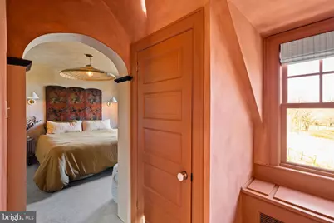
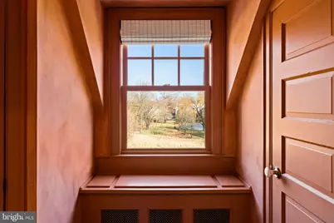
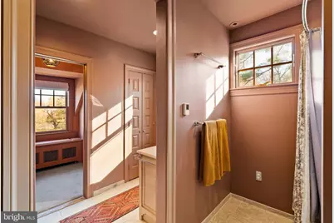
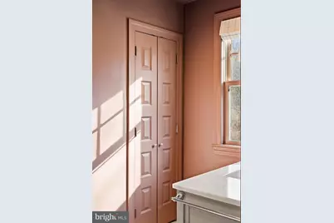
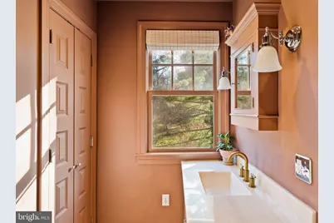
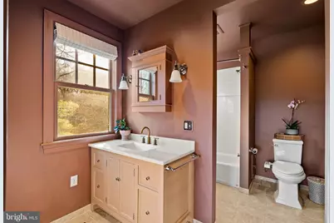
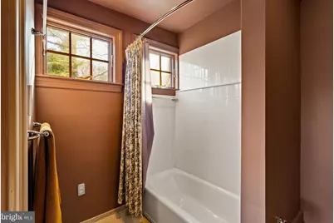
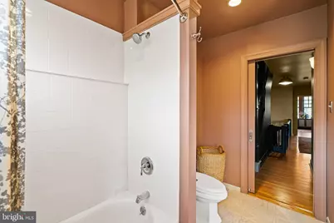
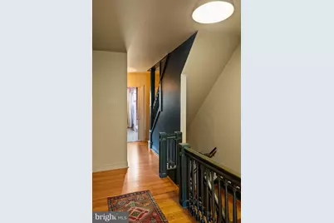
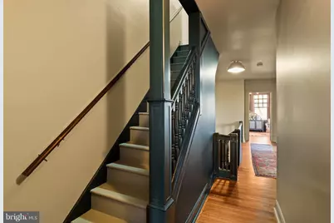
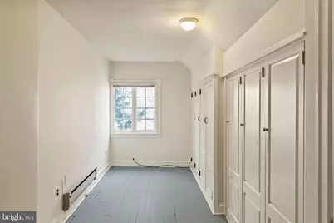
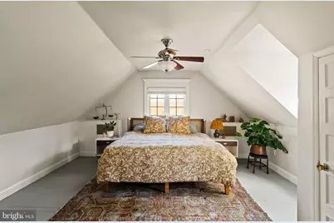
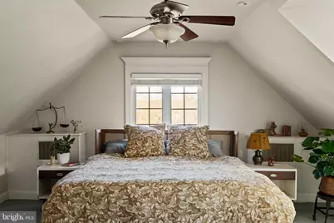
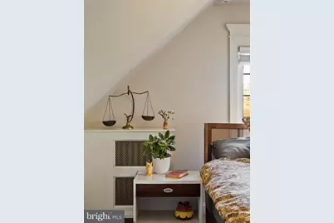
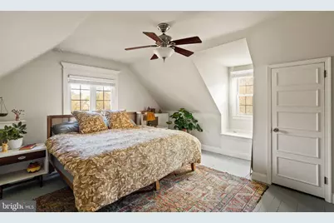
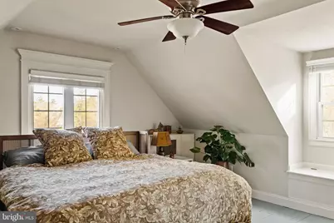
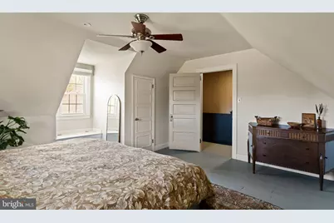
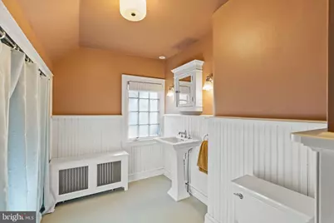
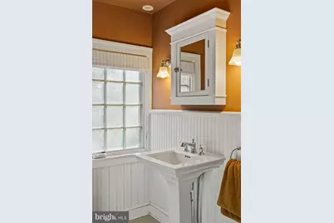
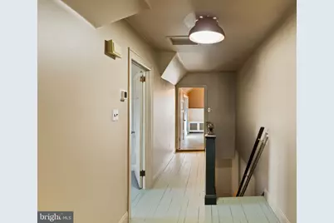
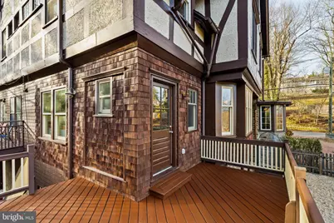
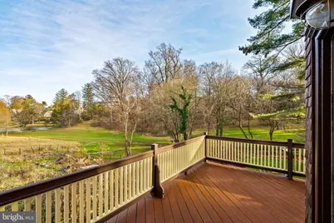
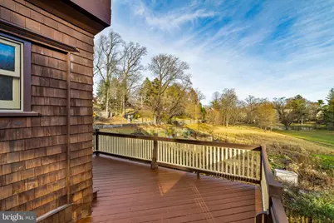
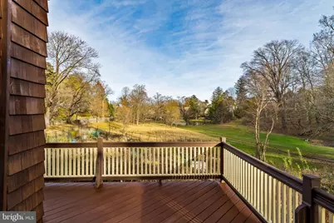
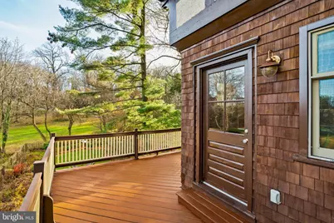
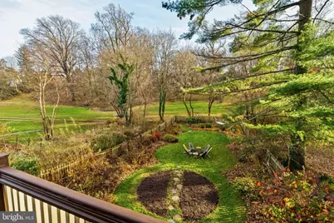
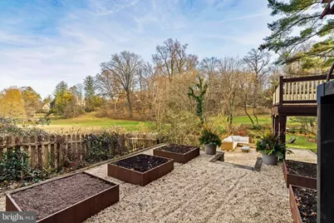
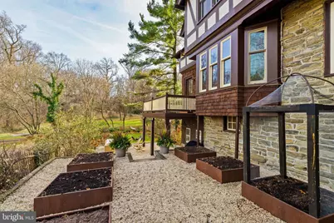
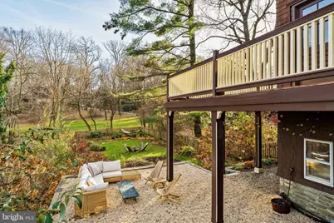
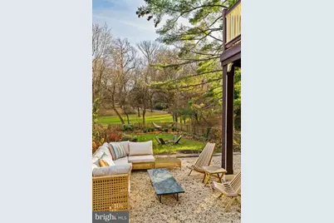
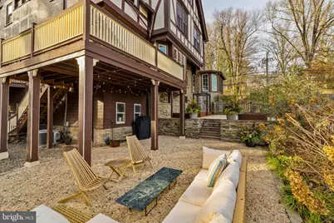
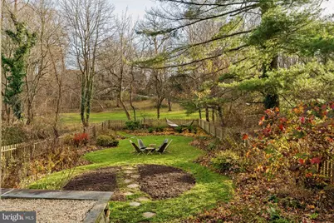
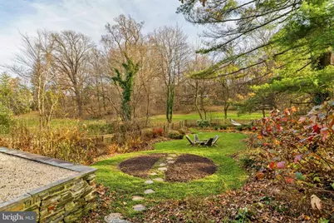
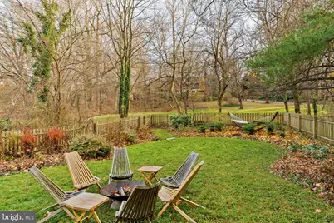
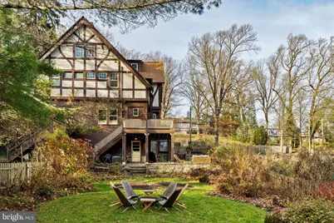
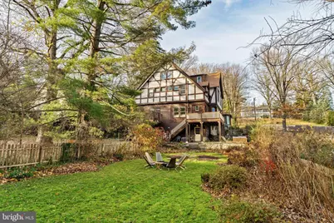
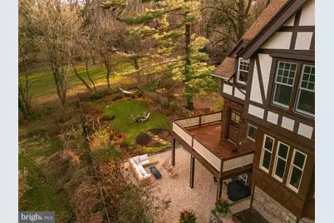
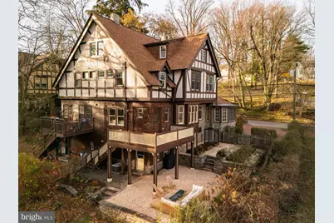
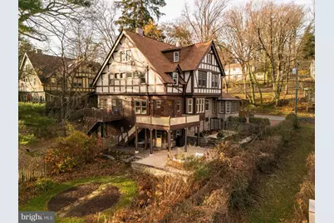
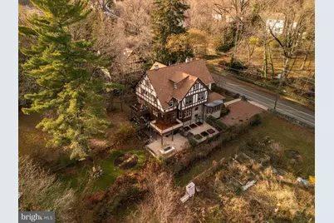
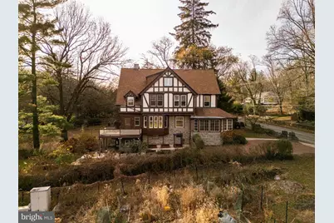
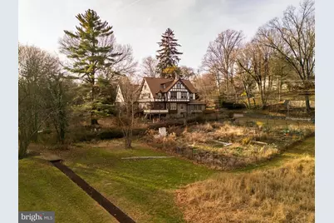
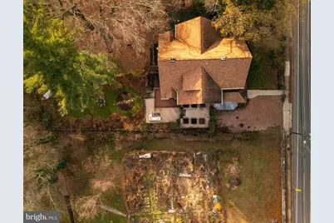
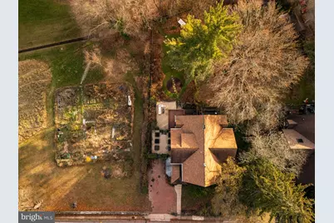
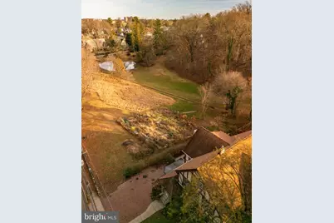
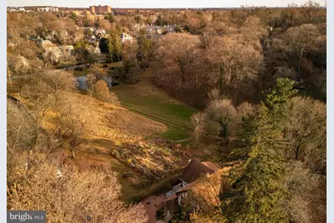
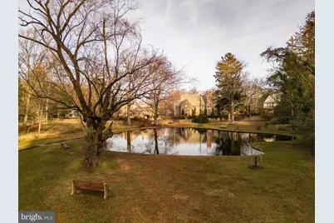
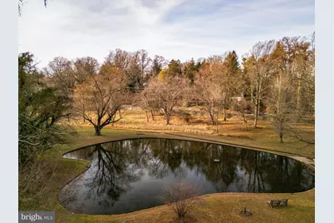
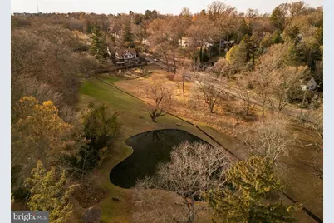
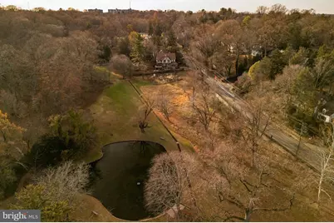
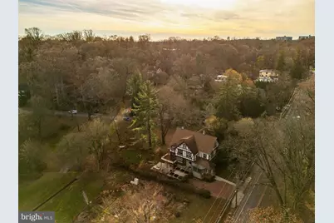
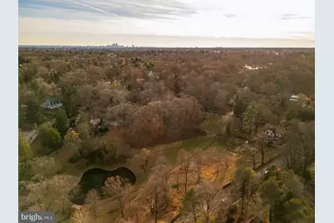
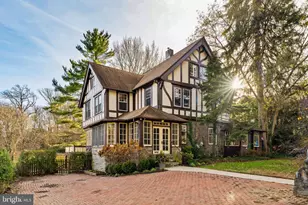
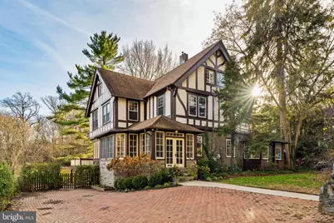
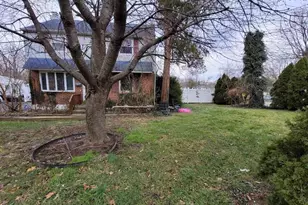
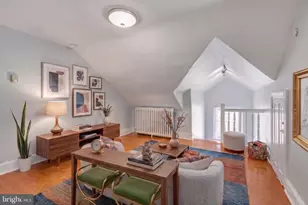
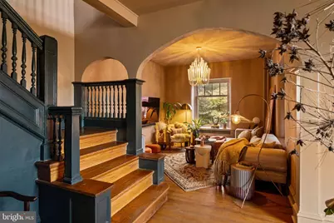
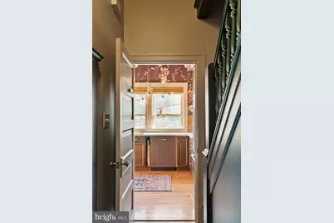
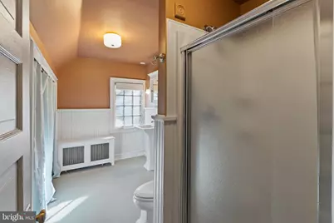
Available for rent & pets are allowed! Homes with this level of history, character, & modern updates rarely become available for rent in the Greater Philadelphia area. This remarkable property sits directly on & overlooks the 4.4 acre Robinson Park, in the heart of the sought after Wyncote Historic District within the A Rated Cheltenham School District. Robinson Park features an active & thriving community garden, a lovely pond, native flora & fauna, & originally served as the formal gardens, swimming pool, tennis courts, & mini golf course for the family of Henry Kline "H.K." Walt. The home was designed by the architectural firm of Heacock & Hokanson & constructed in 1899 for Henry K. Walt, a successful financier & President of the Jenkintown National Bank. This home has been meticulously preserved & updated to offer modern comfort while retaining every bit of its period charm. This stately & stunning fully renovated 5 bedroom 2 full bath Tudor home features a 4 car brick paver driveway, a front yard framed by stone walls, & a large perennial landscaped rear yard that is fully fenced & gated with fieldstone walls & steps, organic raised herb & vegetable beds, flower beds, specimen trees, a two tier wraparound patio, & a wraparound deck directly off the kitchen. The outdoor spaces are exceptional for kids, pets, play, entertaining, barbecues, birthdays, & special occasions. Enter through an enclosed front porch & sunroom with a wall of windows that leads into the foyer. From here, step into the living & family room with a free standing wood burning fireplace & scalloped archways, dining room with original pocket doors, & the gorgeous renovated cook's kitchen offering abundant storage & counter space, custom inset wood cabinetry, Zellige tile backsplash, quartz countertops, undermount sink, disposal, an ILVE 5 burner gas range & convection oven, Fisher Paykel refrigerator & freezer, Miele dishwasher, LG combo microwave/air fryer/convection oven (all appliances replaced within the last 3 years), brushed brass lights & faucet, custom wallpaper, & a pantry. The kitchen opens to the wraparound deck & to the elegant butterfly staircase connecting the upper floors. The baths have been updated, & the upper floors include the added convenience of a laundry room with a brand new Maytag washer & dryer. The second floor features a spacious primary bedroom suite with a dressing & sitting area, a full bath with radiant floor heating, & a combination bathtub & shower, along with two additional bedrooms. The third floor includes the fourth & fifth bedrooms, another full bath with a walk in shower, & a laundry room. The front bedroom on the third floor can make an excellent office or dedicated pet space. Additional updates & features include complete professional interior & exterior painting with Farrow and Ball colors, lime wash accents in select rooms, a Weil McLain gas heating system, Carrier high velocity central air system, a Bradford White gas hot water heater, 200 amp electric, an architectural shingle roof, original hardwood floors throughout, original wood pocket & paneled doors, Andersen Low E replacement windows, restored casement & double hung windows, beautiful moldings & millwork, & brass, crystal, & porcelain door hardware. The huge walkout basement offers direct access to the fenced rear yard & includes high ceilings, a utility sink, workshop, kids/pets/fitness rooms, & storage/gardening rooms. The home provides abundant windows, natural light, & generous storage & closet space, with expansive views of the gardens, yard, & Robinson Park from every window. The location is exceptional, minutes from Whole Foods, Trader Joe's, Target, Curtis Arboretum, Jenkintown, Glenside, Abington, Mt. Airy, Chestnut Hill, restaurants, cafes, boutiques, schools, & more. Two blocks from the Jenkintown SEPTA train station, offering easy access to Downtown Philadelphia, 30th Street Station, & Philadelphia Airport.
Full Property Details
Full Property Details for 328 Greenwood Ave
General
- Rent: $3,500
- Status: Active
- Type: Single Family
- Source: BrightMLSPhilly
- MLS ID: PAMC2191688
- Updated: 8/18/2026
- Added to Site: 1 day(s) ago
Rental Information
- Max. Lease (Mths): 12
- Min. Lease (Mths): 12
Interior
- Rooms/Areas: Living Room, Dining Room, Primary Bedroom, Bedroom 2, Bedroom 3, Bedroom 4, Bedroom 5, Kitchen, Basement, Foyer, Sun/Florida Room, Laundry, Mud Room, Storage Room, Utility Room, Workshop, Bathroom 1, Bathroom 2
- Interior Features: Additional Stairway, Bathroom - Tub Shower, Bathroom - Walk-In Shower, Breakfast Area, Built-Ins, Ceiling Fan(s), Chair Railings, Crown Moldings, Dining Area, Kitchen - Gourmet, Pantry, Stove - Wood, Upgraded Countertops, Wood Floors, Wainscotting, Wine Storage
- Fireplace: Yes
- Number of Fireplaces: 1
- Fireplace(s): Corner, Free Standing, Wood
- Appliances: Built-In Microwave, Dishwasher, Disposal, Dryer, Energy Efficient Appliances, Oven/Range - Gas, Refrigerator, Stainless Steel Appliances, Washer, Water Heater, Oven - Self Cleaning
- Flooring: Hardwood, Wood, Vinyl, Ceramic Tile
Rooms
Bathrooms
- Total Bathrooms: 2
- Full Bathrooms: 2
- Upper 2 - Full Baths: 1
- Upper Floor Baths: 2
- Upper - Full Baths: 2
Bedrooms
- Total Bedrooms: 5
- Bedrooms Upper: 5
- Bedrooms-Up2: 2
Exterior
- Exterior Features: Extensive Hardscape, Exterior Lighting, Play Area, Sidewalks, Stone Retaining Walls
- Porch/Patio/Deck: Deck(s), Patio(s), Porch(es), Wrap Around, Terrace
Parking
- Total Spaces: 4
- Parking Features: Brick Driveway, Private
- Parking Type: Driveway
Location
- Area: Cheltenham Twp (10631)
- Municipality: CHELTENHAM TWP
- County: MONTGOMERY
- Subdivision: WYNCOTE
- Driving Directions: Greenwood Avenue to 328 Greenwood Avenue.
School Information
- School District: Cheltenham
Community
- Pets Allowed: Yes
- Pets: Dogs OK, Cats OK
Heating & Cooling
- Central air: Yes
- Cooling Type: Central A/C, Energy Star Cooling System
- Cooling Fuel: Electric
- Heating Type: Energy Star Heating System, Radiator, Hot Water
- Heating Fuel: Natural Gas
- Water Heater: Natural Gas
Utilities
- Sewer: Public Sewer
- Water: Public
Structural Information
- Architectural Style: Tudor
- Structure Type: Twin/Semi-Detached
- Construction: Stone
- Basement: Yes
- Basement Entrance: Yes
- Basement Desc.: Full, Improved, Interior Access, Outside Entrance, Rear Entrance, Walkout Level, Windows, Workshop
- Foundation: Stone
- Roof: Architectural Shingle, Pitched
- Windows: Bay/Bow, Casement, Double Hung, Double Pane, Energy Efficient, ENERGY STAR Qualified, Insulated, Low-E
- Stories Description: Lower 1, Main, Upper 1, Upper 2
- Square Feet: 3,230
- Sq. Ft. Source: Assessor
- Living Area: 3,230 Sq. Ft.
- Finished Above Grnd: 3,230 Sq. Ft.
- Year Built: 1899
- Year Built Source: Estimated
Lot Features
- Property View: Garden/Lawn, Panoramic, Park/Greenbelt, Scenic Vista, Trees/Woods, Pond
- Lot Size (Acres): 0.15
- Lot Size (Sq. Ft.): 6,400
- Lot Size Source: Assessor
- Lot Dimensions: 45.00 x 0.00
- Zoning: RESIDENTIAL
- Lot Description: Backs - Parkland, Front Yard, Landscaping, Level, Open, Partly Wooded, Premium, Private, Rear Yard, SideYard(s)
- Fencing (Description): Fully, Wood
Water Features
- Water View: Yes
Green Features
- Energy Efficient: Appliances, Fireplace/Wood Stove, Flooring, Home Energy Management, HVAC
Financial Considerations
- Price Per Sq. Ft.: $1.08
- Security Deposit: $7,000
- Pre-Paid Lst Mth Rnt: $1
- Owner Pays: Insurance, Taxes - Real Estate, Trash Collection
- Tenant Pays: Cable TV, Electricity, Gas, Heat, Hot Water, Insurance, Internet, Snow Removal, Water, Sewer, Lawn/Tree/Shrub Care
Disclosures and Reports
- Ownership: Other
- Exclusions: Personal Property & all furniture inside and outside the home currently present in the rental listing photos.
- Inclusions: Refrigerator/Freezer, 5 Burner Gas Range/Convection Oven, Microwave, Dishwasher, Washer, Dryer. All appliances replaced within the last 3 years!
Listed by Compass Pennsylvania, LLC, Tim Owen
Schools
Schools serving 328 Greenwood Ave
School District:Cheltenham Township School District
| Name | Grades | Distance |
|---|---|---|
Wyncote El School 333 Rices Mill Road, Wyncote, PA 19095 | K-4 | 0.5 mi |
Cedarbrook Middle School 300 Longfellow Road, Wyncote, PA 19095 | 5-8 | 1 mi |
Cheltenham High School 500 Rices Mill Road, Wyncote, PA 19095 | 9-12 | 0.8 mi |
Disclaimer:
School attendance boundaries provided by ATTOM Data Solutions and are for reference only. Contact the school directly to verify enrollment eligibility.
Price History for 328 Greenwood Ave
Date
Details
Price
Change
Source
8/18/2026
Listed
$3,500
—
MLS
Disclaimer: Historical sales information is derived from public records provided by the county offices. Information is not guaranteed and should be independently verified.
328 Greenwood Avenue, Wyncote, PA 19095 (MLS# PAMC2191688) is a Single Family property with 5 bedrooms and 2 full bathrooms. 328 Greenwood Avenue is currently listed for rent at $3,500 and was received on August 18, 2026. Want to learn more about 328 Greenwood Avenue? Do you have questions about finding other real estate for sale or rent in Wyncote? You can browse all Wyncote rentals or contact a Coldwell Banker agent to request more information.