
This is a carousel with tiles that activate property listing cards. Use the previous and next buttons to navigate.
1/1
$536,000
This is a carousel with tiles that activate property listing cards. Use the previous and next buttons to navigate.
1/1
Property Description
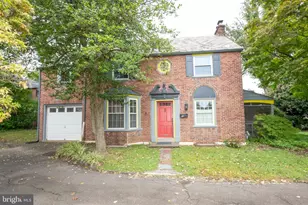
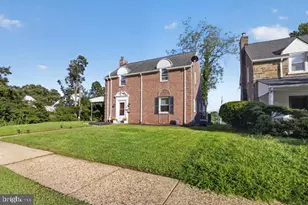
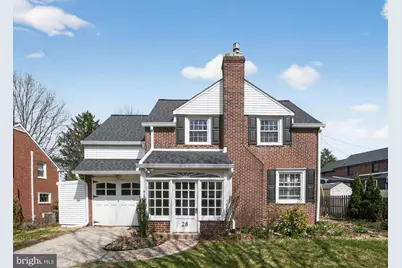
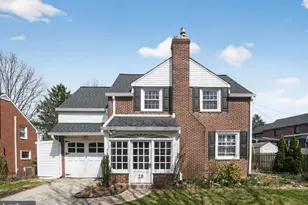
An enclosed brick and glass vestibule provides a sophisticated entrance to this lovely Northwoods colonial, setting the stage for the sunlit and spacious interior that awaits. The exterior combines classic brick and siding to create inviting curb appeal. Inside, the expansive living room features elegant inlaid hardwood flooring, and a fireplace equipped with a propane insert and a decorative mantle. Adjacent to the living room, the formal dining room offers custom built-ins and continued hardwood flooring, providing an ideal setting for holiday gatherings. This space flows seamlessly into the updated kitchen, which is appointed with granite countertops, a tile backsplash, stainless steel appliances, recessed lighting, and a convenient two-seat breakfast bar. Just beyond the kitchen is a functional mudroom featuring a pantry closet, access to the rear grounds, and a modern full bathroom with a stall shower. Completing the main level is a bright family room and den characterized by a wainscoted ceiling, a skylight, and large windows that lead out to the patio. The second floor houses three well-appointed bedrooms and a renovated hallway bathroom. The primary suite includes hardwood floors and dual closets, while the two additional bedrooms offer generous closet space and hardwood flooring throughout. From the third bedroom, you can access a substantial attic that provides an abundance of storage. The updated hall bath is finished with a clean white vanity and stylish tile flooring. The full basement has been professionally waterproofed and includes laundry facilities; its clean condition makes it an excellent candidate for finishing into additional living space. Practicality continues with a half-garage that serves as a dedicated storage area. Outside, the property features a stunning, nearly fully fenced backyard highlighted by a large paver patio, perfect for gardening, recreation, and outdoor dining. This well-maintained home has seen significant recent updates, including a new roof in 2019, a new heating system and water heater in 2018, and upstairs and downstairs bathroom renovations in 2022. Situated in a prime location, this residence is within walking distance of the SEPTA train and North Hills Country Club for swimming and golf, and just a short drive from the shops of Keswick Village, Chestnut Hill, local parks, and schools. HURRY!
Full Property Details
Full Property Details for 28 Chelfield Rd
General
- Sold For: $536,000
- Taxes: $9,142 (2025)
- Status: Closed
- Type: Single Family
- Source: BrightMLSPhilly
- MLS ID: PAMC2171600
- Added to Site: 65 day(s) ago
Interior
- Number of Rooms: 7
- Rooms/Areas: Living Room, Dining Room, Bedroom 2, Bedroom 3, Kitchen, Family Room, Bedroom 1, Bathroom 1, Full Bath
- Interior Features: Bathroom - Walk-In Shower, Bathroom - Tub Shower, Breakfast Area, Built-Ins, Carpet, Ceiling Fan(s), Pantry, Recessed Lighting, Skylight(s), Upgraded Countertops, Wainscotting, Wood Floors
- Fireplace: Yes
- Number of Fireplaces: 1
- Fireplace(s): Brick, Mantel(s), Wood
- Appliances: Built-In Microwave, Built-In Range, Dishwasher, Disposal, Oven/Range - Electric
- Flooring: Hardwood, Ceramic Tile, Carpet
Rooms
Bathrooms
- Total Bathrooms: 2
- Full Bathrooms: 2
- Upper Floor Baths: 1
- Upper - Full Baths: 1
- Main Floor Baths: 1
- Main - Full Baths: 1
Bedrooms
- Total Bedrooms: 3
- Bedrooms Upper: 3
Exterior
- Porch/Patio/Deck: Patio(s), Porch(es)
Parking
- Total Spaces: 2
- Parking Type: Driveway, On Street
Location
- Area: Cheltenham Twp (10631)
- Municipality: CHELTENHAM TWP
- County: MONTGOMERY
- Subdivision: NORTHWOODS
- Cross Streets: Brooke
- Driving Directions: Station to Brooke to Chelfield
School Information
- School District: Cheltenham
- Elementary School: Glenside
- Middle School: Cedarbrook
- High School: Cheltenham
Heating & Cooling
- Central air: Yes
- Cooling Type: Central A/C
- Cooling Fuel: Electric
- Heating Type: Forced Air, Hot Water
- Heating Fuel: Natural Gas
- Water Heater: Natural Gas
Utilities
- Sewer: Public Sewer
- Water: Public
Structural Information
- Architectural Style: Colonial
- Structure Type: Detached
- Construction: Brick
- Basement: Yes
- Basement Desc.: Full
- Foundation: Block
- Doors: Sliding Glass
- Stories Description: Main, Upper 1
- Square Feet: 1,367
- Sq. Ft. Source: Assessor
- Living Area: 1,367 Sq. Ft.
- Finished Above Grnd: 1,367 Sq. Ft.
- Year Built: 1939
- Year Built Source: Assessor
Additional Structures
- Other Structures: Shed
Lot Features
- Lot Size (Acres): 0.18
- Lot Size (Sq. Ft.): 7,825
- Lot Size Source: Assessor
- Lot Dimensions: 70.00 x 0.00
- Zoning: .
- Lot Description: Front Yard, SideYard(s), Rear Yard
- Fencing (Description): Partially, Rear
Financial Considerations
- Price Per Sq. Ft.: $336.43
- Assessment Year: 2026
- School Tax: $6,947
- City/TownTax: $1,417
- City/TownTax Freq: Annually
- County Tax: $713
- County Tax Freq: Annually
- Tax w/Assessment: $130,660
- Tax Amount: $9,142
- Tax Year: 2025
- Terms: Standard Sale
- Tax Total Finished Sq. Ft.: 1367
Disclosures and Reports
- Ownership: Fee Simple
- Inclusions: washer, dryer, refrigerator, basement freezer all in "as is" condition
- Lot Number: 37
Get Pre-Approved Today
Schools
Schools serving 28 Chelfield Rd
School District:Cheltenham Township School District
| Name | Grades | Distance |
|---|---|---|
Glenside Elementary School 400 Harrison Avenue, Glenside, PA 19038 | K-4 | 0.9 mi |
Cedarbrook Middle School 300 Longfellow Road, Wyncote, PA 19095 | 5-8 | 2.1 mi |
Cheltenham High School 500 Rices Mill Road, Wyncote, PA 19095 | 9-12 | 1.6 mi |
Disclaimer:
School attendance boundaries provided by ATTOM Data Solutions and are for reference only. Contact the school directly to verify enrollment eligibility.
Price & Sales History for 28 Chelfield Rd
Date
Details
Price
Change
Source
5/01/2026
Sold
$536,000
16.55%
MLS
3/27/2026
Listed
$459,900
—
MLS
Disclaimer: Historical sales information is derived from public records provided by the county offices. Information is not guaranteed and should be independently verified.
28 Chelfield Road, Glenside, PA 19038 (MLS# PAMC2171600) is a Single Family property that was sold at $536,000 on May 01, 2026. This property was listed by Diane Reddington from our Blue Bell Office.Want to learn more about 28 Chelfield Road? Do you have questions about finding other Single Family real estate for sale in Glenside? You can browse all Glenside real estate or contact a Coldwell Banker agent to request more information.