
This is a carousel with tiles that activate property listing cards. Use the previous and next buttons to navigate.
1/1
$374,900
This is a carousel with tiles that activate property listing cards. Use the previous and next buttons to navigate.
1/1
Property Description
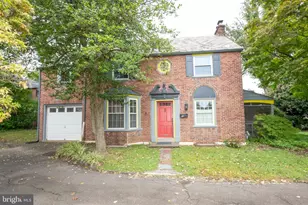
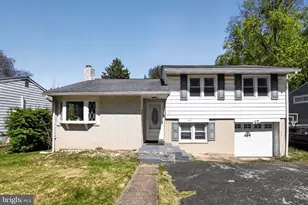
Welcome to 311 Limekiln Pike, a charming 3 bed/1.5 bath home that offers plenty of room inside and out! Inside, you'll find dual living areas perfect for cozy evenings or entertaining, an updated main bathroom, a bay window (where orchids have thrived!), and two bedrooms with painted wood paneling to bring some life to an original feature of the home. There is also a large addition that can be used as an extra bedroom, living area, or even a home gym! Step outside and you'll discover a large and peaceful backyard, an ideal retreat for morning coffee, weekend barbecues, or simply unwinding at the end of the day. Out front, the current owner has thoughtfully enhanced the space with a bountiful lavender hedge (which can be harvested for lavender sachets or homemade lavender syrup) and delicious fig trees. Along the south side of the house is a perfect spot for raised garden beds, begging for a flower or veggie garden. Located in the beloved Grove Park neighborhood, this home offers not just a wonderful place to live, but a true sense of community. Walking distance to the Glenside train station and a variety of local restaurants, the current owner has truly cherished living here- so much so that they've only moved around the corner, a testament to how special this neighborhood really is. This is a home filled with warmth, character, and opportunity- ready for its next chapter with you!
Full Property Details
Full Property Details for 311 Limekiln Pike
General
- Sold For: $374,900
- Taxes: $9,588 (2025)
- Status: Closed
- Type: Single Family
- Source: BrightMLSPhilly
- MLS ID: PAMC2177444
- Added to Site: 75 day(s) ago
Interior
- Number of Rooms: 10
- Rooms/Areas: Living Room, Dining Room, Primary Bedroom, Bedroom 2, Bedroom 3, Kitchen, Family Room, Den, Laundry, Office, Bathroom 1, Half Bath
- Interior Features: Bathroom - Tub Shower, Carpet, Floor Plan - Open, Wood Floors, Other, Ceiling Fan(s)
- Fireplace: Yes
- Number of Fireplaces: 1
- Fireplace(s): Brick
- Appliances: Built-In Microwave, Built-In Range, Oven/Range - Gas, Dishwasher
- Flooring: Carpet, Hardwood
Rooms
Bathrooms
- Total Bathrooms: 2
- Full Bathrooms: 1
- Half Bathrooms: 1
- Upper Floor Baths: 1
- Upper - Full Baths: 1
- Lower Floor Baths: 1
- Lower - 1/2 Baths: 1
Bedrooms
- Total Bedrooms: 3
- Bedrooms Upper: 3
Exterior
- Porch/Patio/Deck: Deck(s)
Parking
- Garage: Yes
- Garage Spaces: 1
- Total Spaces: 5
- Parking Type: Driveway, Attached Garage
- Garage Description: Garage - Front Entry
Location
- Area: Cheltenham Twp (10631)
- Municipality: CHELTENHAM TWP
- County: MONTGOMERY
- Subdivision: GLENSIDE
- Driving Directions: between Radcliffe and W. Waverly
School Information
- School District: Cheltenham
- Elementary School: Glenside
- Middle School: Cedarbrook
- High School: Cheltenham
Heating & Cooling
- Central air: Yes
- Cooling Type: Central A/C
- Cooling Fuel: Electric
- Heating Type: Central
- Heating Fuel: Natural Gas
- Water Heater: Natural Gas
Utilities
- Sewer: Public Sewer
- Water: Public
Structural Information
- Architectural Style: Split Level
- Structure Type: Detached
- Construction: Frame
- Foundation: Block, Crawl Space
- Doors: Sliding Glass
- Stories Description: Lower 1, Upper 1
- Square Feet: 2,024
- Sq. Ft. Source: Assessor
- Living Area: 2,024 Sq. Ft.
- Finished Above Grnd: 1,724 Sq. Ft.
- Finished Below Grnd: 300 Sq. Ft.
- Year Built: 1958
- Year Built Source: Assessor
Unit Information
Unit 1
- Bathrooms-Lower: 1
Additional Structures
- Other Structures: Shed
Lot Features
- Lot Size (Acres): 0.25
- Lot Size (Sq. Ft.): 11,088
- Lot Size Source: Assessor
- Lot Dimensions: 60.00 x 184.8
- Zoning: .
- Lot Description: Rear Yard, Front Yard, SideYard(s)
- Fencing (Description): Partially, Rear
Financial Considerations
- Price Per Sq. Ft.: $217.46
- Assessment Year: 2026
- School Tax: $7,285
- City/TownTax: $1,486
- City/TownTax Freq: Annually
- County Tax: $748
- County Tax Freq: Annually
- Tax w/Assessment: $137,030
- Tax Amount: $9,588
- Tax Year: 2025
- Terms: Standard Sale
- Tax Total Finished Sq. Ft.: 2024
Disclosures and Reports
- Ownership: Fee Simple
- Inclusions: washer, dryer, refrigerator all in "as is" condition
- Lot Number: 43
Get Pre-Approved Today
Schools
Schools serving 311 Limekiln Pike
School District:Cheltenham Township School District
| Name | Grades | Distance |
|---|---|---|
Glenside Elementary School 400 Harrison Avenue, Glenside, PA 19038 | K-4 | 0.3 mi |
Cedarbrook Middle School 300 Longfellow Road, Wyncote, PA 19095 | 5-8 | 1.5 mi |
Cheltenham High School 500 Rices Mill Road, Wyncote, PA 19095 | 9-12 | 1 mi |
Disclaimer:
School attendance boundaries provided by ATTOM Data Solutions and are for reference only. Contact the school directly to verify enrollment eligibility.
Price & Sales History for 311 Limekiln Pike
Date
Details
Price
Change
Source
6/15/2026
Sold
$374,900
—
MLS
4/29/2026
Listed
$374,900
—
MLS
Disclaimer: Historical sales information is derived from public records provided by the county offices. Information is not guaranteed and should be independently verified.
311 Limekiln Pike, Glenside, PA 19038 (MLS# PAMC2177444) is a Single Family property that was sold at $374,900 on June 15, 2026. This property was listed by Diane Reddington from our Blue Bell Office.Want to learn more about 311 Limekiln Pike? Do you have questions about finding other Single Family real estate for sale in Glenside? You can browse all Glenside real estate or contact a Coldwell Banker agent to request more information.