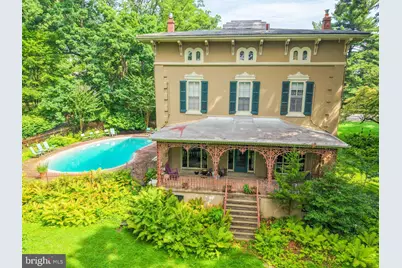
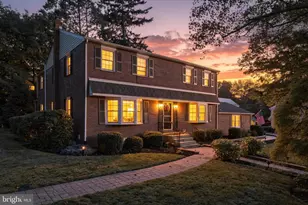
Full Property Details for 424 W Waverly Rd
General
- Sold For: $875,000
- Taxes: $18,637 (2026)
- Status: Closed
- Type: Single Family
- Source: BrightMLSPhilly
- MLS ID: PAMC2186770
- Added to Site: 70 day(s) ago
Interior
- Number of Rooms: 17
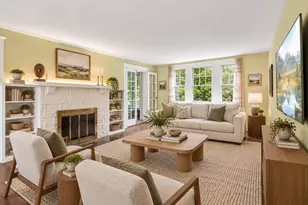
- Rooms/Areas: Living Room, Dining Room, Kitchen, Den, Laundry, Mud Room
- Interior Features: Kitchen - Eat-In
- Fireplace: Yes
- Number of Fireplaces: 1
- Appliances: Dishwasher, Disposal
- Flooring: Wood, Tile/Brick, Solid Hardwood
Rooms
- Total Bathrooms: 4
- Full Bathrooms: 3
- Half Bathrooms: 1
- Upper 2 - Full Baths: 1
- Upper Floor Baths: 3
- Upper - Full Baths: 3
- Main Floor Baths: 1
- Main - 1/2 Baths: 1
- Total Bedrooms: 7
- Bedrooms Upper: 7
- Bedrooms-Up2: 4
Exterior
- Porch/Patio/Deck: Porch(es)
Parking
Location
- Area: Cheltenham Twp (10631)
- Municipality: CHELTENHAM TWP
- County: MONTGOMERY
- Cross Streets: Bolton
- Driving Directions: From Easton Rd, turn onto W Waverly Rd. Home is on the left.
School Information
- School District: Cheltenham
- Elementary School: Glenside
- Middle School: Cedarbrook
- High School: Cheltenham
Heating & Cooling
- Cooling Type: Ductless/Mini-Split
- Cooling Fuel: Electric
- Heating Type: Hot Water
- Heating Fuel: Oil
- Water Heater: Electric
Utilities
- Sewer: Public Sewer
- Water: Public
Structural Information
- Architectural Style: Other
- Structure Type: Detached
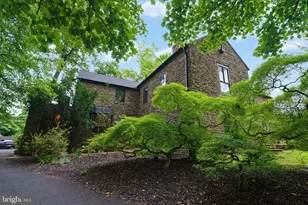
- Construction: Stucco
- Basement: Yes
- Basement Desc.: Full, Unfinished
- Foundation: Stone
- Roof: Metal, Pitched
- Walls/Ceilings: 9'+ Ceilings
- Stories Description: Main, Upper 1, Upper 2
- Square Feet: 3,821
- Sq. Ft. Source: Assessor
- Living Area: 3,821 Sq. Ft.
- Finished Above Grnd: 3,821 Sq. Ft.
- Year Built: 1860
- Year Built Source: Estimated
- Property Condition: Excellent
Lot Features
- Lot Size (Acres): 2.59
- Lot Size (Sq. Ft.): 112,820
- Lot Size Source: Estimated
- Lot Dimensions: 110
- Zoning: R4
- Lot Description: Front Yard, Rear Yard, SideYard(s), Sloping, Subdivision Possible
Financial Considerations
- Price Per Sq. Ft.: $234.23
- Assessment Year: 2026
- School Tax: $14,161
- County Tax: $1,454
- County Tax Freq: Annually
- Tax w/Assessment: $266,350
- Tax Amount: $18,637
- Tax Year: 2026
- Terms: Standard Sale
- Tax Total Finished Sq. Ft.: 3821
Disclosures and Reports
- Ownership: Fee Simple
- Inclusions: Washer, Dryer, Refrigerator
- Lot Number: 41
Listed by EXP Realty, LLC, Alex S Bartlett
Sold by Chesco Realty Group, LLC, Michael D McComsey