This is a carousel with tiles that activate property listing cards. Use the previous and next buttons to navigate.
1/1
$512,500
This is a carousel with tiles that activate property listing cards. Use the previous and next buttons to navigate.
1/1
Property Description
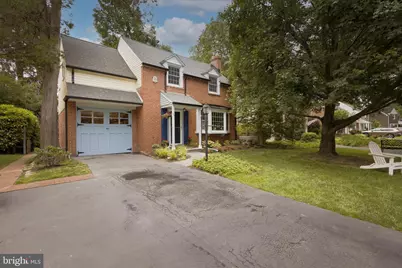
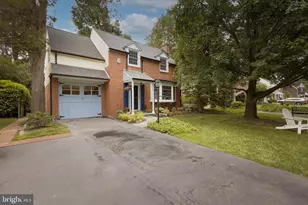
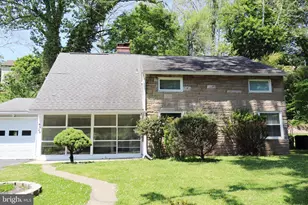
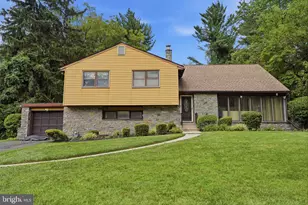
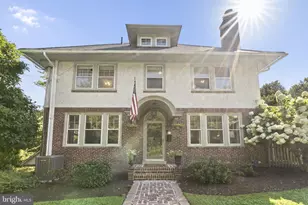
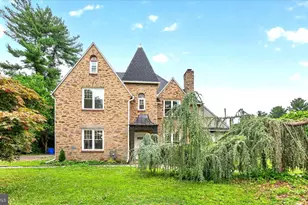
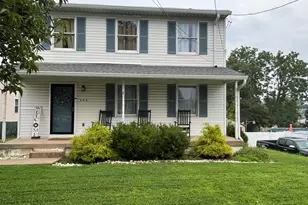
Charming is the perfect adjective to describe this home. Nestled on a beautifully landscaped lot, this four bedroom, two full bath home is surrounded by mature trees and lush plantings that create a serene and private retreat. A slate walkway leads to the welcoming front entrance while a brick patio in the fully fenced in backyard offers the perfect spot for outdoor entertaining. Inside you will find rich hardwood floors throughout adding warmth to every room. The hardwood in the kitchen, family room and staircase were refinished in 2019. The spacious living room offers a lovely wood burning fireplace with new glass doors (2024) while the formal dining room boasts chair rail and two corner built-ins, adding function and charm. The kitchen was updated in 2016 with granite countertops, wood cabinetry with under the cabinet lighting, and tile backsplash as well as rustic wood beams that continue into the expanded addition, currently being used as an eat in area and family room. The stainless-steel appliances have all been updated since 2022 and a new storm door was just recently installed in early June. Off the family room, you will find one of the full baths as well as an additional storage closet. A beautiful runner on the steps and through the hallway upstairs will lead you to four generous size bedrooms with ample closet space in each room. The 2nd level full bath was completely rebuilt from its studs in 2013 and a new pedestal sink was installed in 2017. The basement is separated into both a finished and unfinished space that contains all utilities and washer and dryer. Just a few of the upgrades are a new roof (2022), new hot water heater (2017), upgraded 200 amp electrical service and panel (2011) and new A/C installed in 2021. The home was converted from oil heat to gas heat in 2011 with a new heater installed at that time and a hard-wired full house Generac Generator was installed in 2018. All this and located in a highly sought after neighborhood within walking distance to North Hills Country Club and the North Hills Train Station as well as a quick drive to Lulu Country Club. Quick and easy access to all major routes of travel. With its classic architecture, thoughtful updates and beautiful surroundings, this home offers a perfect blend of tradition and comfort. Don't miss out on seeing this special home. Make an appointment today.
Full Property Details
Full Property Details for 57 Chelfield Road
General
- Sold For: $512,500
- Taxes: $9,135 (2024)
- Status: Closed
- Type: Single Family
- Source: BrightMLSPhilly
- MLS ID: PAMC2144626
- Added to Site: 330 day(s) ago
Interior
- Interior Features: Built-Ins, Family Room Off Kitchen, Chair Railings
- Fireplace: Yes
- Number of Fireplaces: 1
- Fireplace(s): Wood, Fireplace - Glass Doors
- Appliances: Stainless Steel Appliances
- Flooring: Hardwood
Rooms
Bathrooms
- Total Bathrooms: 2
- Full Bathrooms: 2
- Upper Floor Baths: 1
- Upper - Full Baths: 1
- Main Floor Baths: 1
- Main - Full Baths: 1
Bedrooms
- Total Bedrooms: 4
- Bedrooms Upper: 4
Exterior
- Porch/Patio/Deck: Patio(s)
Parking
- Garage: Yes
- Garage Spaces: 1
- Total Spaces: 4
- Parking Type: Attached Garage, Driveway, On Street
- Garage Description: Garage - Front Entry
Location
- Area: Cheltenham Twp (10631)
- Municipality: CHELTENHAM TWP
- County: MONTGOMERY
- Subdivision: NORTHWOODS
- Cross Streets: Brooke
- Driving Directions: North Hills Road to Brooke Road to right on Chelfield to 1st left. Home is on your left.
School Information
- School District: Cheltenham
- Elementary School: Glenside
- Middle School: Elkins Park School
- High School: Cheltenham
Heating & Cooling
- Central air: Yes
- Cooling Type: Central A/C
- Cooling Fuel: Electric
- Heating Type: Hot Water
- Heating Fuel: Natural Gas
- Water Heater: Electric
Utilities
- Sewer: Public Sewer
- Water: Public
Structural Information
- Architectural Style: Colonial
- Structure Type: Detached
- Construction: Brick, Vinyl Siding
- Basement: Yes
- Basement Desc.: Fully Finished
- Foundation: Concrete Perimeter
- Stories Description: Main, Upper 1
- Square Feet: 1,675
- Sq. Ft. Source: Assessor
- Living Area: 1,675 Sq. Ft.
- Finished Above Grnd: 1,675 Sq. Ft.
- Year Built: 1939
- Year Built Source: Assessor
Lot Features
- Lot Size (Acres): 0.13
- Lot Size (Sq. Ft.): 5,750
- Lot Size Source: Assessor
- Lot Dimensions: 50.00 x 0.00
- Zoning: RES
- Fencing (Description): Fully
Financial Considerations
- Price Per Sq. Ft.: $313.43
- Assessment Year: 2025
- School Tax: $7,063
- City/TownTax: $1,322
- City/TownTax Freq: Annually
- County Tax: $697
- County Tax Freq: Annually
- Tax w/Assessment: $132,850
- Tax Amount: $9,135
- Tax Year: 2024
- Terms: Standard Sale
- Tax Total Finished Sq. Ft.: 1675
Disclosures and Reports
- Ownership: Fee Simple
- Exclusions: stained glass panel in kitchen and outdoor patio furniture--negotiable
- Inclusions: refrigerator, washer and dryer, generator, shelving in basement all in as-is condition with no monetary value
- Lot Number: 13
Listed by BHHS Fox & Roach-New Hope, Jessica E Pervall
Sold by Unrepresented, Unrepresented

Get Pre-Approved Today
Schools
Schools serving 57 Chelfield Road
School District:Cheltenham Township School District
| Name | Grades | Distance |
|---|---|---|
Glenside Elementary School 400 Harrison Avenue, Glenside, PA 19038 | K-4 | 1 mi |
Cedarbrook Middle School 300 Longfellow Road, Wyncote, PA 19095 | 5-8 | 2.2 mi |
Cheltenham High School 500 Rices Mill Road, Wyncote, PA 19095 | 9-12 | 1.6 mi |
Disclaimer:
School attendance boundaries provided by ATTOM Data Solutions and are for reference only. Contact the school directly to verify enrollment eligibility.
Price & Sales History for 57 Chelfield Road
Date
Details
Price
Change
Source
4/15/2026
Sold
$512,500
-2.38%
MLS
7/05/2025
Listed
$525,000
—
MLS
Disclaimer: Historical sales information is derived from public records provided by the county offices. Information is not guaranteed and should be independently verified.
57 Chelfield Road, Glenside, PA 19038 (MLS# PAMC2144626) is a Single Family property that was sold at $512,500 on April 15, 2026. Want to learn more about 57 Chelfield Road? Do you have questions about finding other Single Family real estate for sale in Glenside? You can browse all Glenside real estate or contact a Coldwell Banker agent to request more information.