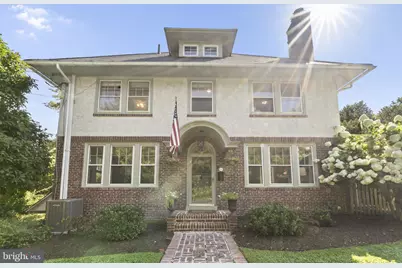
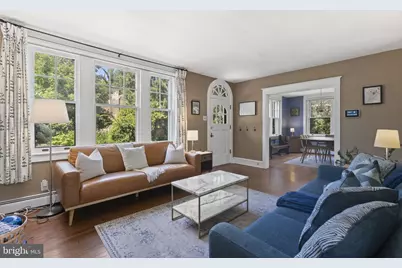
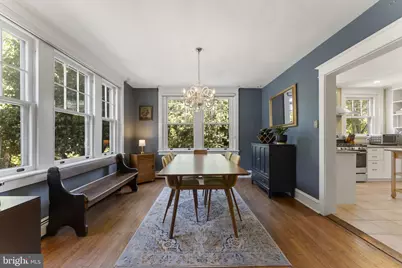
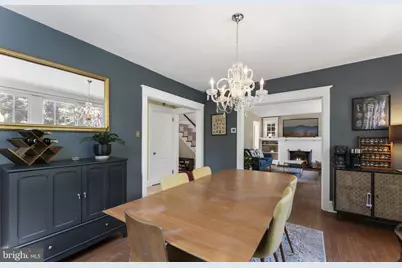
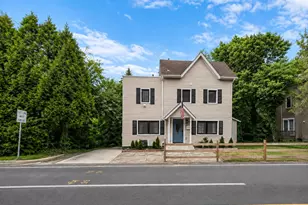
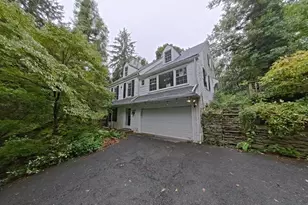
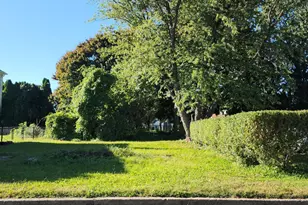
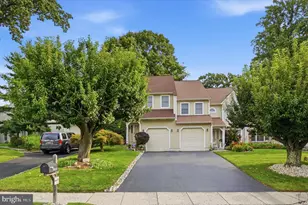
Full Property Details for 101 Maple Ave
General
- Price: $489,900
- Taxes: $11,199 (2026)
- Status: Pending
- Type: Single Family
- Source: BrightMLSPhilly
- MLS ID: PAMC2190738
- Updated: 9/30/2026
- Added to Site: 46 day(s) ago
Interior
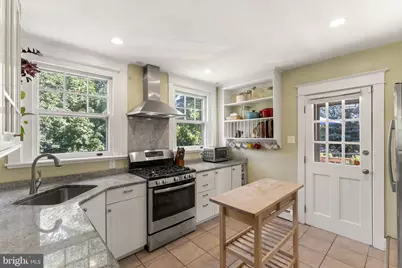
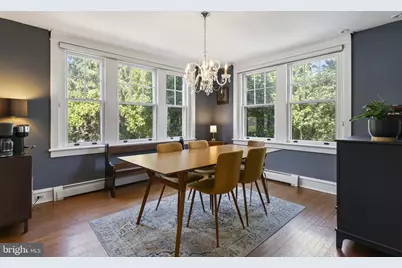
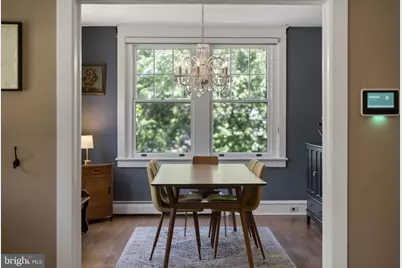
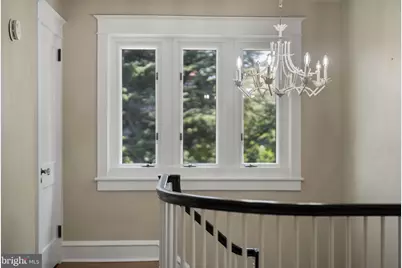
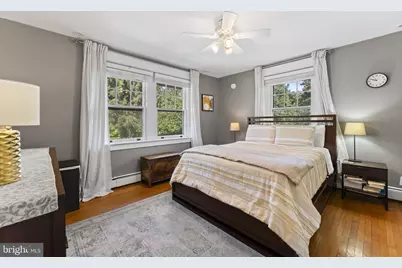
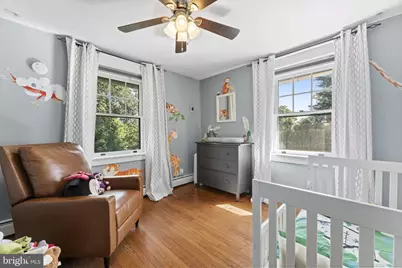
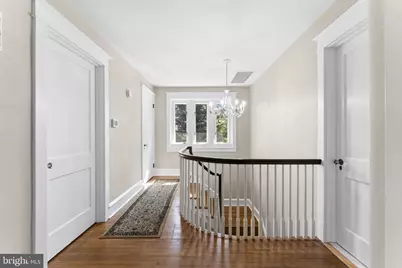
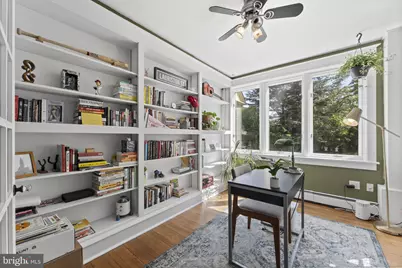
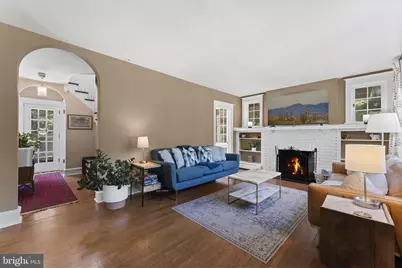
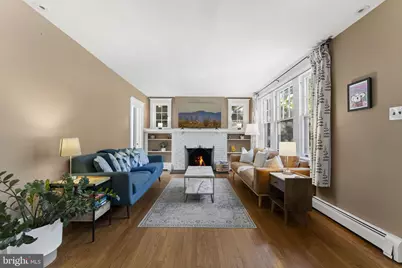
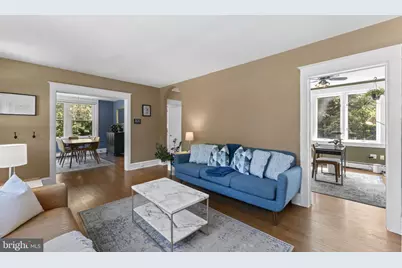
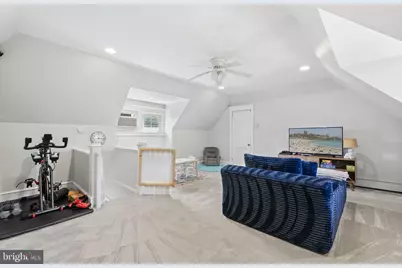
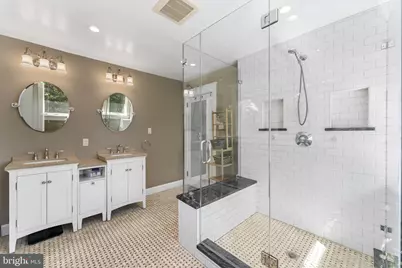
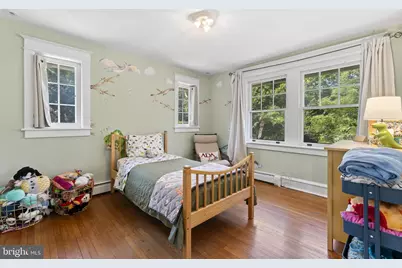
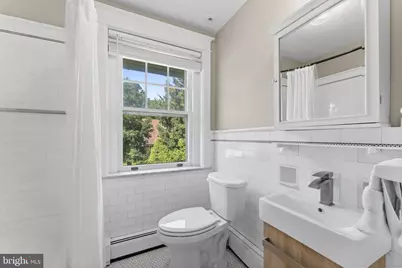
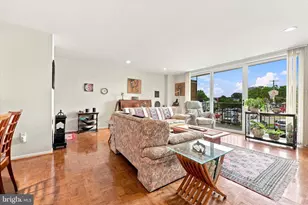
- Interior Features: Bathroom - Soaking Tub, Bathroom - Stall Shower, Bathroom - Tub Shower, Built-Ins, Ceiling Fan(s), Dining Area, Floor Plan - Traditional, Recessed Lighting, Window Treatments, Wood Floors
- Fireplace: Yes
- Number of Fireplaces: 1
- Fireplace(s): Brick
- Appliances: Dishwasher, Disposal, Oven - Self Cleaning
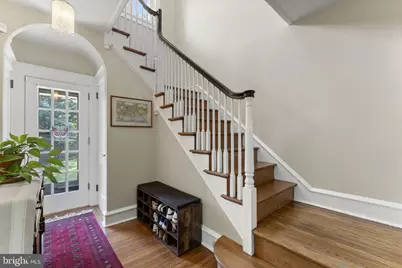
- Flooring: Wood
Rooms
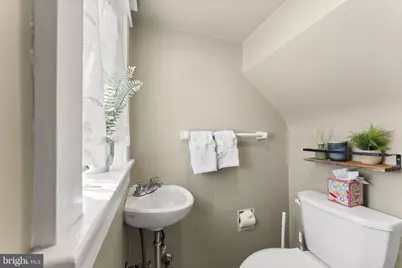
- Total Bathrooms: 3
- Full Bathrooms: 2
- Half Bathrooms: 1
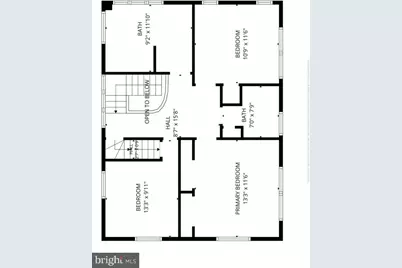
- Upper Floor Baths: 2
- Upper - Full Baths: 2
- Main Floor Baths: 1
- Main - 1/2 Baths: 1
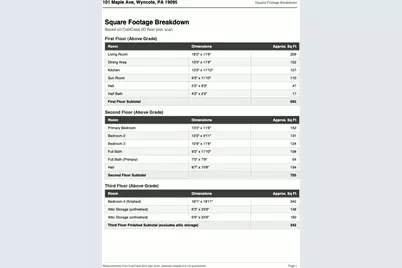
- Total Bedrooms: 4
- Bedrooms Upper: 4
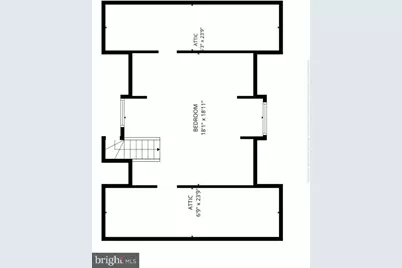
- Bedrooms-Up2: 1
Additional Information
- Security/Safety: Security System
Exterior
- Exterior Features: Exterior Lighting, Sidewalks, Street Lights
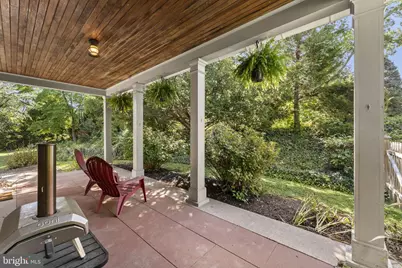
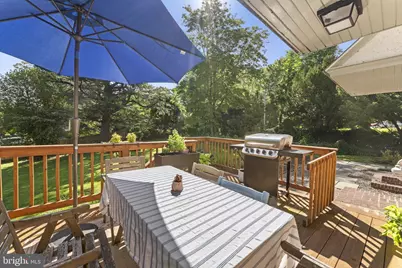
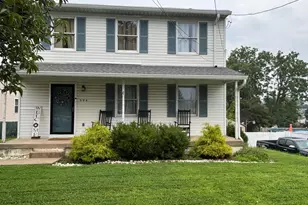
- Porch/Patio/Deck: Deck(s), Patio(s), Porch(es)
Parking
- Garage: Yes
- Garage Spaces: 1
- Total Spaces: 5
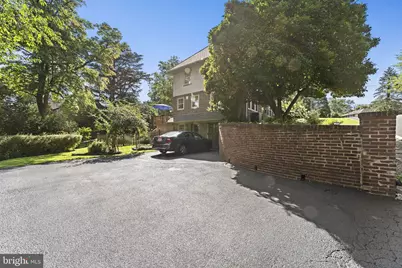
- Parking Features: Asphalt Driveway, Paved Driveway, Paved Parking
- Parking Type: Attached Garage, Driveway
- Garage Description: Built In
Location
- Area: Cheltenham Twp (10631)
- Municipality: CHELTENHAM TWP
- County: MONTGOMERY
- Subdivision: WYNCOTE
- Cross Streets: Washington Lane
- Driving Directions: Use GPS on the corner of Washington Lane and Maple Ave
- Location Details: Suburban
School Information
- School District: Cheltenham
Heating & Cooling
- Central air: Yes
- Cooling Type: Central A/C, Wall Unit
- Cooling Fuel: Natural Gas
- Heating Type: Central
- Heating Fuel: Natural Gas
- Water Heater: Natural Gas
Utilities
- Sewer: Public Sewer
- Water: Public
- Utility Description: Cable TV
Structural Information
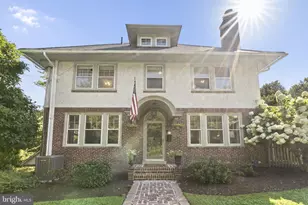
- Architectural Style: Traditional
- Structure Type: Detached
- Construction: Masonry
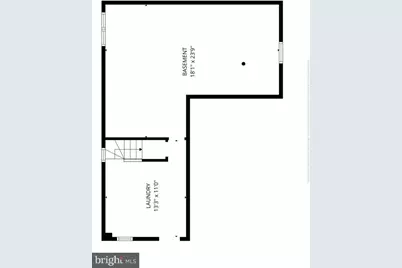
- Basement: Yes
- Basement Entrance: Yes
- Basement Desc.: Full, Outside Entrance, Poured Concrete, Shelving, Side Entrance, Unfinished
- Foundation: Stone
- Roof: Architectural Shingle
- Windows: Double Hung, Transom, Wood Frame
- Stories Description: Lower 1, Main, Upper 1, Upper 2
- Square Feet: 2,122
- Sq. Ft. Source: Assessor
- Living Area: 2,122 Sq. Ft.
- Finished Above Grnd: 2,122 Sq. Ft.
- Year Built: 1927
- Year Built Source: Estimated
- Property Condition: Excellent, Very Good
Lot Features
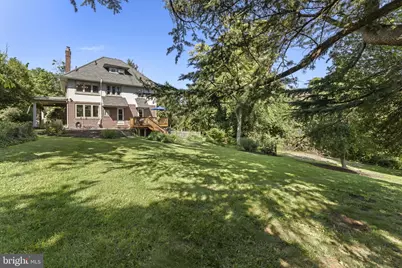
- Property View: Garden/Lawn, Street, Trees/Woods
- Lot Size (Acres): 0.53
- Lot Size (Sq. Ft.): 23,220
- Lot Size Source: Estimated
- Lot Dimensions: 93.00 x 0.00
- Zoning: R4
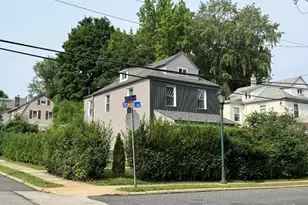
- Lot Description: Corner, Front Yard, Rear Yard, SideYard(s), Sloping
Financial Considerations
- Price Per Sq. Ft.: $230.87
- Assessment Year: 2026
- School Tax: $8,638
- County Tax: $832
- County Tax Freq: Annually
- Tax w/Assessment: $152,410
- Tax Amount: $11,199
- Tax Year: 2026
- Tax Total Finished Sq. Ft.: 2122
Disclosures and Reports
- Ownership: Fee Simple
- Inclusions: Refrigerator, Washer, Dryer
- Lot Number: 44
Listed by KW Empower, Justin Jarrell James