
This is a carousel with tiles that activate property listing cards. Use the previous and next buttons to navigate.
1/1
$403,000
This is a carousel with tiles that activate property listing cards. Use the previous and next buttons to navigate.
1/1
Property Description
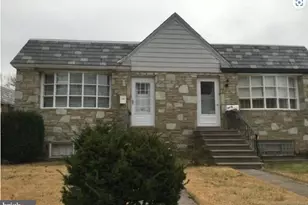
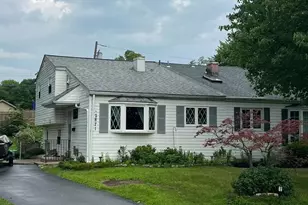
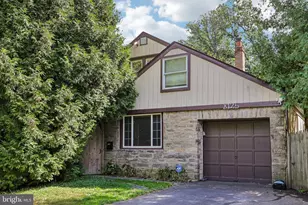
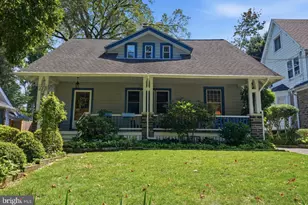
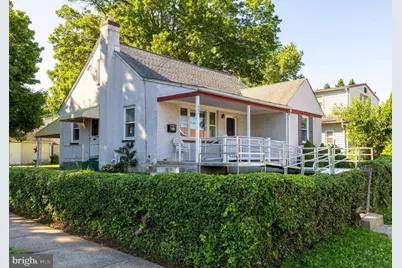
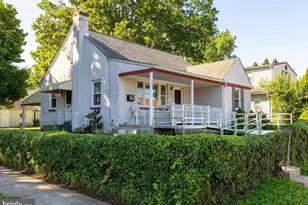
This custom-built masonry ranch home offers an excellent opportunity for buyers seeking single-story living with solid construction and substantial potential for personalization. A front ramp welcomes you to the covered entry providing easy access to the main level. The living room has a large picture window and a coat closet and flows into the formal dining room via an arched doorway. The kitchen offers the perfect opportunity to put your personal touch on the space, featuring room for a small breakfast table and a convenient side door that leads directly to the exterior walkway and garage. The main level also includes two bedrooms and a hall bath complete with a tile floor and a shower-tub combination. A full set of stairs provides easy access to the expansive attic, which offers abundant storage space or the future potential for expansion. The lower level includes an older finished recreation room that can be reimagined for additional living space, a summer kitchen, a full bathroom featuring a stall shower, and a storage and utility room. An exterior exit with concrete stairs leading up to a covered patio makes moving furniture in and out a breeze. The property is situated on a corner lot complete with a row of hedges, a detached one-car garage, and off-street parking for two vehicles. The backyard is the perfect spot for summer barbecues or playing ball. The convenient location is a highlight and is just a few blocks from the train station and a short distance from Keswick Village, the local bird sanctuary, and Ardsley Park, which offers ten acres of recreational amenities including a playground, sports courts, ball fields, and a popular winter sledding hill. Sought after Copper Beech Elementary is the icing on the cake. Hurry!
Full Property Details
Full Property Details for 681 Hamel Ave
General
- Sold For: $403,000
- Taxes: $5,980 (2025)
- Status: Closed
- Type: Single Family
- Source: BrightMLSPhilly
- MLS ID: PAMC2185382
- Added to Site: 47 day(s) ago
Interior
- Number of Rooms: 7
- Rooms/Areas: Living Room, Dining Room, Primary Bedroom, Bedroom 2, Kitchen, Recreation Room, Bathroom 1, Bathroom 2
- Interior Features: Attic, 2nd Kitchen, Carpet, Entry Level Bedroom, Formal/Separate Dining Room, Kitchen - Eat-In
- Appliances: Built-In Microwave, Built-In Range, Dishwasher, Oven/Range - Gas
- Flooring: Carpet, Ceramic Tile
Rooms
Bathrooms
- Total Bathrooms: 2
- Full Bathrooms: 2
- Main Floor Baths: 1
- Main - Full Baths: 1
- Lower Floor Baths: 1
- Lower - Full Baths: 1
Bedrooms
- Total Bedrooms: 2
- Bedrooms Main & Up: 2
Exterior
- Porch/Patio/Deck: Porch(es), Patio(s)
Parking
- Garage: Yes
- Garage Spaces: 1
- Total Spaces: 3
- Parking Type: Detached Garage, Driveway, On Street
- Garage Description: Garage - Side Entry, Garage - Front Entry
Location
- Area: Abington Twp (10630)
- Municipality: ABINGTON TWP
- County: MONTGOMERY
- Subdivision: GLENSIDE
- Cross Streets: Jenkintown
- Driving Directions: Between Jenkintown and Woodrow
School Information
- School District: Abington
- Elementary School: Copper Beech
- Middle School: Abington Junior
- High School: Abington Senior
Heating & Cooling
- Central air: Yes
- Cooling Type: Central A/C
- Cooling Fuel: Electric
- Heating Type: 90% Forced Air
- Heating Fuel: Natural Gas
- Water Heater: Natural Gas
Utilities
- Sewer: Public Sewer
- Water: Public
Structural Information
- Architectural Style: Ranch/Rambler, Bungalow
- Structure Type: Detached
- Construction: Stucco
- Basement: Yes
- Basement Entrance: Yes
- Basement Desc.: Full, Partially Finished, Walkout Stairs, Outside Entrance
- Foundation: Other
- Stories Description: Lower 1, Main
- Square Feet: 1,421
- Sq. Ft. Source: Assessor
- Living Area: 1,421 Sq. Ft.
- Finished Above Grnd: 1,421 Sq. Ft.
- Year Built: 1951
- Year Built Source: Assessor
Unit Information
Unit 1
- Bathrooms-Lower: 1
Additional Structures
- Other Structures: Shed
Lot Features
- Lot Size (Acres): 0.17
- Lot Size (Sq. Ft.): 7,200
- Lot Size Source: Assessor
- Lot Dimensions: 60.00 x 120.
- Zoning: .
- Lot Description: Front Yard, SideYard(s), Rear Yard, Corner
- Fencing (Description): Partially, Rear
Financial Considerations
- Price Per Sq. Ft.: $256.79
- Assessment Year: 2026
- School Tax: $4,093
- City/TownTax: $655
- City/TownTax Freq: Annually
- County Tax: $579
- County Tax Freq: Annually
- Tax w/Assessment: $106,180
- Tax Amount: $5,980
- Tax Year: 2025
- Terms: Standard Sale
- Tax Total Finished Sq. Ft.: 1421
Disclosures and Reports
- Ownership: Fee Simple
- Inclusions: washer, dryer, refrigerator all in "as is conditions
- Lot Number: 27
Get Pre-Approved Today
Schools
Schools serving 681 Hamel Ave
School District:Abington School District
| Name | Grades | Distance |
|---|---|---|
Copper Beech School 825 North Easton Road, Glenside, PA 19038 | K-6 | 0.9 mi |
Abington Junior High School 2056 Susquehanna St, Abington, PA 19001 | 7-9 | 1.4 mi |
Abington Senior High School 900 Highland Avenue, Abington, PA 19001 | 10-12 | 1.3 mi |
Disclaimer:
School attendance boundaries provided by ATTOM Data Solutions and are for reference only. Contact the school directly to verify enrollment eligibility.
Price & Sales History for 681 Hamel Ave
Date
Details
Price
Change
Source
7/27/2026
Sold
$403,000
10.44%
MLS
6/26/2026
Listed
$364,900
—
MLS
Disclaimer: Historical sales information is derived from public records provided by the county offices. Information is not guaranteed and should be independently verified.
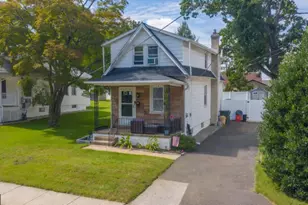
681 Hamel Avenue, Glenside, PA 19038 (MLS# PAMC2185382) is a Single Family property that was sold at $403,000 on July 27, 2026. This property was listed by Diane Reddington from our Blue Bell Office.Want to learn more about 681 Hamel Avenue? Do you have questions about finding other Single Family real estate for sale in Glenside? You can browse all Glenside real estate or contact a Coldwell Banker agent to request more information.