
This is a carousel with tiles that activate property listing cards. Use the previous and next buttons to navigate.
1/1
$640,000
This is a carousel with tiles that activate property listing cards. Use the previous and next buttons to navigate.
1/1
Property Description
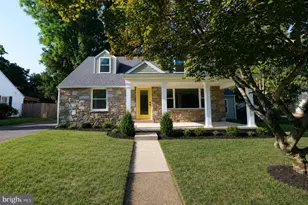
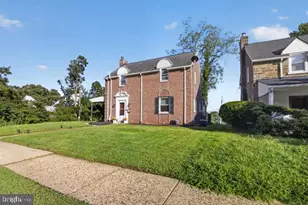
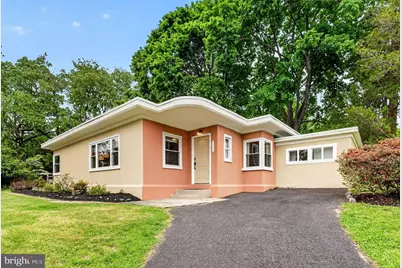
This mid-century modern gem in the highly sought-after Wyndmoor community offers an exceptional opportunity for the discerning buyer. A welcoming foyer introduces a chic, well-appointed interior that has been meticulously maintained and thoughtfully updated. The living room features a coffered ceiling and a triple window that floods the space with natural light. This area flows seamlessly into the dining room, which boasts a corner window, built-in cabinetry, and space for family dining. A sliding door provides easy access to the covered patio. The kitchen serves as a true focal point, featuring nice cabinetry with integrated shelving for cookbooks, an appliance garage, a farmhouse sink, and granite countertops complemented by a tile backsplash. New Stainless steel appliances and a pantry closet complete this space. The versatile floor plan includes a private bedroom tucked away on one side of the home offering an ideal setup for guests or a quiet professional workspace. The primary suite is a true retreat with its coffered ceiling, corner windows and the en suite bathroom addition includes tile flooring, a tile stall shower, a heated towel rack, and a transom window. A door leads directly to a private deck and hot tub to the right (and a front-facing deck to the left to watch the world go by over a cup of coffee or glass of wine), allowing for a seamless transition back to the suite. A second  bedroom also has coffered ceiling and enjoys easy access to the updated hall bathroom, which features tile flooring, a soaking tub , a heated towel rack, double sinks, and additional transom windows. The family room is a standout feature offering built in bookshelves/cabinetry, a large picture window with serene views, and a door to the covered patio. This patio connects the dining and family rooms, facilitating an effortless flow for entertaining. The property is surrounded by mature plantings and trees, space for a fire pit, and a flagstone path leading to a small patio area. The pet-friendly fenced side yard includes a deck, well-maintained hot tub, lawn area, and a deer-proof raised-bed cedar garden.  Significant recent improvements provide peace of mind, including a new roof in 2021, a main heater and on-demandhot water heater in 2020, a full bathroom remodel in 2020, new washer and dryer, and a new hot tub cover and motor in 2026. Nearly all windows have been replaced as well. The location is unparalleled, situated just minutes from downtown Wyndmoor. You can enjoy local favorites such as FROOT, Locals Coffee, Stotesbury Pub and Enza, or shop at Captain Andy's Market. The home is also conveniently located near the Wyndmoor Train Station, local schools, parks, the library, Chestnut Hill, Route 309, and the PA Turnpike. This stunner is a 12 out of 10 so HURRY!
Full Property Details
Full Property Details for 8309 MacArthur Rd
General
- Sold For: $640,000
- Taxes: $5,431 (2025)
- Status: Closed
- Type: Single Family
- Source: BrightMLSPhilly
- MLS ID: PAMC2177854
- Added to Site: 67 day(s) ago
Interior
- Number of Rooms: 7
- Rooms/Areas: Living Room, Dining Room, Primary Bedroom, Bedroom 2, Bedroom 3, Kitchen, Family Room, Primary Bathroom, Full Bath
- Interior Features: Bathroom - Walk-In Shower, Bathroom - Tub Shower, Breakfast Area, Ceiling Fan(s), Formal/Separate Dining Room, Kitchen - Eat-In, Primary Bath(s), Upgraded Countertops, Built-Ins
- Appliances: Built-In Range, Built-In Microwave, Dishwasher, Disposal, Microwave, Oven/Range - Gas, Range Hood, Stainless Steel Appliances, Dryer, Washer
Rooms
Bathrooms
- Total Bathrooms: 2
- Full Bathrooms: 2
- Main Floor Baths: 2
- Main - Full Baths: 2
Bedrooms
- Total Bedrooms: 3
- Bedrooms Main & Up: 3
Exterior
- Exterior Features: Hot Tub
- Porch/Patio/Deck: Patio(s), Porch(es), Deck(s)
Parking
- Total Spaces: 3
- Parking Type: Driveway
Location
- Area: Springfield Twp (10652)
- Municipality: SPRINGFIELD TWP
- County: MONTGOMERY
- Subdivision: GLENSIDE
- Cross Streets: Childs
- Driving Directions: between Childs and Douglas
School Information
- School District: Springfield Township
- Elementary School: Enfield
- Middle School: Enfield
- High School: Springfield Township
Heating & Cooling
- Central air: Yes
- Cooling Type: Central A/C
- Cooling Fuel: Electric
- Heating Type: Forced Air
- Heating Fuel: Natural Gas
- Water Heater: Natural Gas, Tankless
Utilities
- Sewer: Public Sewer
- Water: Public
Structural Information
- Architectural Style: Mid-Century Modern
- Structure Type: Detached
- Construction: Stucco
- Foundation: Slab
- Stories Description: Main
- Square Feet: 1,693
- Sq. Ft. Source: Assessor
- Living Area: 1,693 Sq. Ft.
- Finished Above Grnd: 1,693 Sq. Ft.
- Year Built: 1947
- Year Built Source: Assessor
Lot Features
- Lot Size (Acres): 0.32
- Lot Size (Sq. Ft.): 13,800
- Lot Size Source: Assessor
- Lot Dimensions: 115 x 120
- Zoning: .
- Lot Description: Front Yard, SideYard(s), Rear Yard
- Fencing (Description): Partially
Financial Considerations
- Price Per Sq. Ft.: $295.27
- Assessment Year: 2026
- School Tax: $4,241
- City/TownTax: $543
- City/TownTax Freq: Annually
- County Tax: $592
- County Tax Freq: Annually
- Tax w/Assessment: $108,510
- Tax Amount: $5,431
- Tax Year: 2025
- Terms: Standard Sale
- Tax Total Finished Sq. Ft.: 1693
Disclosures and Reports
- Ownership: Fee Simple
- Inclusions: new washer, dryer and refrigerator, hot tub, raised garden bed all in "as is" condition
- Lot Number: 43
Get Pre-Approved Today
Schools
Schools serving 8309 MacArthur Rd
School District:Springfield Township School District
| Name | Grades | Distance |
|---|---|---|
Springfield Township Elementary School-Enfield 300 Montgomery Avenue, Erdenheim, PA 19038 | K-1 | 1 mi |
Springfield Twp El School-Erdenhm 500 Haws Lane, Flourtown, PA 19031 | 2-5 | 1.2 mi |
Springfield Twp Middle School 1901 Paper Mill Road, Oreland, PA 19075 | 6-8 | 1.1 mi |
Springfield Twp High School 1801 E Paper Mill Rd, Erdenheim, PA 19038 | 9-12 | 1 mi |
Disclaimer:
School attendance boundaries provided by ATTOM Data Solutions and are for reference only. Contact the school directly to verify enrollment eligibility.
Price & Sales History for 8309 MacArthur Rd
Date
Details
Price
Change
Source
6/09/2026
Sold
$640,000
28.03%
MLS
5/08/2026
Listed
$499,900
—
MLS
Disclaimer: Historical sales information is derived from public records provided by the county offices. Information is not guaranteed and should be independently verified.
8309 Macarthur Road, Glenside, PA 19038 (MLS# PAMC2177854) is a Single Family property that was sold at $640,000 on June 09, 2026. This property was listed by Diane Reddington from our Blue Bell Office.Want to learn more about 8309 Macarthur Road? Do you have questions about finding other Single Family real estate for sale in Glenside? You can browse all Glenside real estate or contact a Coldwell Banker agent to request more information.