No photo available
$215,000 Sale Pending
Property Description
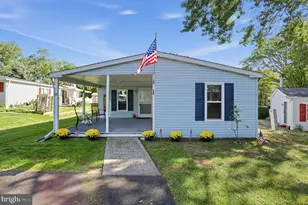
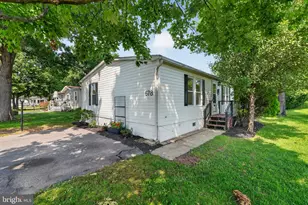
Prepare to be impressed by the exceptional style, comfort, and thoughtful design of this Hudson Double model. With just over 1,600 square feet of beautifully maintained living space, this three-year-young home offers an open, airy layout and easy one-level living in the pet-friendly Green Hill community. The expansive great room seamlessly combines the entryway, living area, kitchen, and dining space, creating a welcoming flow for everyday living and entertaining. Rich, dark wood cabinetry provides abundant storage throughout the kitchen, while stylish rustic-patterned luxury vinyl plank flooring enhances both the kitchen and dining areas. A clever cabinet-style door conceals an oversized walk-in pantry-an unexpected and highly functional feature. The dining area is designed for entertaining, complete with a wet bar and dual wine/beverage refrigerators. A large sliding glass door leads directly to the rear patio, offering a relaxing outdoor extension of the living space. The private owner's suite is conveniently located just off the kitchen and features a walk-in closet plus a spa-inspired en-suite bath with an oval soaking tub, built-in shelving, a spacious walk-in shower, and dual vanity sinks with illuminated mirrors. At the opposite end of the home, you'll find two additional bedrooms, a built-in desk and cabinetry area ideal for home organization, a second full bathroom, and a laundry/utility room with a practical built-in organizer wall. Additional highlights include ample driveway parking, a storage shed, and a durable Duraskirt concrete foundation, offering added stability, insulation benefits, and potential savings on propane heating and cooling costs. Move-in ready and low maintenance, this home delivers the convenience of single-story living without sacrificing space or style. Ideally located just 1.5 miles from scenic Green Lane Park, residents can enjoy easy access to a beautiful multi-use recreational area with ample opportunities for outdoor enjoyment.
Full Property Details
Full Property Details for 906 Lakeview Dr
General
- Price: $215,000
- Taxes: $1,550 (2026)
- Status: Pending
- Type: Mobile Home
- Source: BrightMLSPhilly
- MLS ID: PAMC2195884
- Updated: 9/28/2026
- Added to Site: 11 day(s) ago
Interior
- Flooring: Carpet, Laminate Plank
Rooms
Bathrooms
- Total Bathrooms: 2
- Full Bathrooms: 2
- Main Floor Baths: 2
- Main - Full Baths: 2
Bedrooms
- Total Bedrooms: 3
- Bedrooms Main & Up: 3
Parking
- Total Spaces: 2
- Parking Type: Driveway
Location
- Area: Marlborough Twp (10645)
- Municipality: MARLBOROUGH TWP
- County: MONTGOMERY
- Subdivision: GREEN HILL MHP
- Driving Directions: From Gravel Pike, turn onto Green Hill Dr, stay straight onto Lakeview Dr, home in on the right.
School Information
- School District: Upper Perkiomen
Community
- Pets Allowed: Yes
- Pets: Size/Weight Restriction
- Adult Community: Yes
Heating & Cooling
- Central air: Yes
- Cooling Type: Central A/C
- Cooling Fuel: Electric
- Heating Type: 90% Forced Air
- Heating Fuel: Propane - Leased
- Water Heater: Electric
Utilities
- Sewer: Community Septic Tank
- Water: Community
Structural Information
- Architectural Style: Modular/Pre-Fabricated
- Structure Type: Manufactured
- Construction: Modular/Manufactured
- Roof: Architectural Shingle
- Stories Description: Main
- Square Feet: 1,620
- Sq. Ft. Source: Estimated
- Living Area: 1,620 Sq. Ft.
- Finished Above Grnd: 1,620 Sq. Ft.
- Year Built: 2022
- Year Built Source: Estimated
Manufactured Home
- Mobile Home Type: Double Wide
- Make: Eagle River
- Model: HD-64J583-S
- Dimensions: 60 x 27
Park Information
- Park Information: Green Hill
Lot Features
- Lot Size Source: Estimated
- Zoning: MHP
Financial Considerations
- Price Per Sq. Ft.: $132.72
- Land Lease Fee: $941
- Land Lease Fee Freq: Monthly
- Tax w/Assessment: $40,350
- Tax Amount: $1,550
- Tax Year: 2026
Disclosures and Reports
- Ownership: Land Lease
- Exclusions: Personal items
- Inclusions: Refrigerator w/ ice maker, shed, propane in tanks, washer, dryer
Listed by Realty One Group Supreme, Paul Coache
Get Pre-Approved Today
Schools
Schools serving 906 Lakeview Dr
School District:Upper Perkiomen School District
| Name | Grades | Distance |
|---|---|---|
Marlborough El School 1450 Gravel Pike, Green Lane, PA 18054 | K-5 | 0.3 mi |
Upper Perkiomen Middle School 901 Montgomery Avenue, Pennsburg, PA 18073 | 6-8 | 2.6 mi |
Upper Perkiomen High School 2 Walt Road, Pennsburg, PA 18073 | 9-12 | 2.2 mi |
Disclaimer:
School attendance boundaries provided by ATTOM Data Solutions and are for reference only. Contact the school directly to verify enrollment eligibility.
Price & Sales History for 906 Lakeview Dr
Date
Details
Price
Change
Source
9/28/2026
Listed
$215,000
—
MLS
Disclaimer: Historical sales information is derived from public records provided by the county offices. Information is not guaranteed and should be independently verified.

Tax History
Tax History for 906 Lakeview Dr
Year
Property Taxes
Change
Tax Assessment
Change
2026
$1,507
3%
$40,350
—
2024
$1,469
6%
$40,350
—
2023
$1,385
—
$40,350
—
Disclaimer: Historical tax information is derived from public records provided by the county offices. Information is not guaranteed and should be independently verified.
Estimate the Cost
Estimate the Cost for 906 Lakeview Dr
906 Lakeview Drive, Green Lane, PA 18054 (MLS# PAMC2195884) is a Mobile Home property with 3 bedrooms and 2 full bathrooms. 906 Lakeview Drive is currently listed for $215,000 and was received on September 28, 2026. Want to learn more about 906 Lakeview Drive? Do you have questions about finding other Mobile Home real estate for sale in Green Lane? You can browse all Green Lane real estate or contact a Coldwell Banker agent to request more information.