
This is a carousel with tiles that activate property listing cards. Use the previous and next buttons to navigate.
1/1
$525,000
This is a carousel with tiles that activate property listing cards. Use the previous and next buttons to navigate.
1/1
Property Description
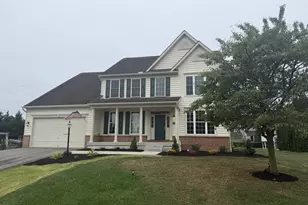
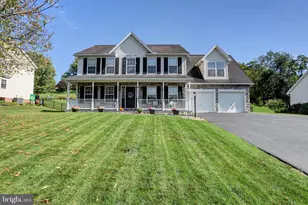
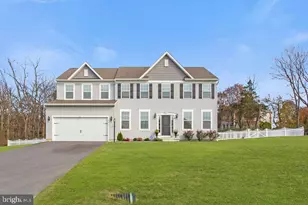
Welcome to this gorgeous barely lived in 2 years young home in Paradise Estates. The home features over 3000 finished square feet of living situated on a cul-de-sac ($10,000 premium lot) w/ over one hundred thousand dollars in total upgrades . The modern interior boasts open concept floor plan with breakfast room, dining room, and great room, powder room and 9' ceilings throughout the first floor highlighted by a gourmet kitchen with granite counter tops($6950), central island($3575), and stainless steel appliances and Gibson Matte black fixtures($2500). The upper level offers an immense primary suite with upgraded super bath($12,800) and walk in closets. Three additional nicely sized bedrooms, spacious shared hall bath and laundry room convenient for the entire family completed the second floor. The lower level provides a finished recreation room, private den/study ($19,000) ideal for a home office or exercise area with plenty of additional storage space. There are extensive outdoor living options as well including a 37'x17' stamped concrete patio with fire pit and retaining wall ($15,000. The backyard provides a private feel thanks to the white picket fence($12,000), backdrop of mature trees and country setting. Convenient access to to I-81, shopping and schools. Don't miss this opportunity!
Full Property Details
Full Property Details for 460 Paradise View Dr
General
- Sold For: $525,000
- HOA FEE: $8/month
- HOA FEE FREQ.: Annually
- Taxes: $8,891 (2025)
- Status: Closed
- Type: Single Family
- Source: BrightMLSPhilly
- MLS ID: PAFL2031174
- Added to Site: 202 day(s) ago
Interior
- Rooms/Areas: Living Room, Dining Room, Bedroom 2, Bedroom 3, Bedroom 4, Kitchen, Family Room, Foyer, Bedroom 1, Exercise Room, Great Room, Laundry, Primary Bathroom, Full Bath, Half Bath
- Interior Features: Breakfast Area, Carpet, Dining Area, Family Room Off Kitchen, Floor Plan - Open, Formal/Separate Dining Room, Kitchen - Island, Pantry, Recessed Lighting, Bathroom - Stall Shower, Bathroom - Tub Shower, Upgraded Countertops, Walk-in Closet(s)
- Appliances: Dishwasher, Oven/Range - Electric, Refrigerator, Built-In Microwave
- Flooring: Carpet, Laminated, Ceramic Tile
Rooms
Bathrooms
- Total Bathrooms: 3
- Full Bathrooms: 2
- Half Bathrooms: 1
- Upper Floor Baths: 2
- Upper - Full Baths: 2
- Main Floor Baths: 1
- Main - 1/2 Baths: 1
Bedrooms
- Total Bedrooms: 4
- Bedrooms Upper: 4
Exterior
- Porch/Patio/Deck: Patio(s)
Parking
- Garage: Yes
- Garage Spaces: 2
- Total Spaces: 2
- Parking Features: Asphalt Driveway
- Parking Type: Attached Garage
- Garage Description: Garage - Front Entry
Location
- Area: Greencastle Boro (14508)
- Municipality: GREENCASTLE BORO
- County: FRANKLIN
- Subdivision: PARADISE ESTATES
- Driving Directions: Williamsport Pike to Hoffman Rd to Paradise View to property on Right in cul-de-sac
School Information
- School District: Greencastle-Antrim
Community
- Association: Yes
Heating & Cooling
- Central air: Yes
- Cooling Type: Central A/C
- Cooling Fuel: Electric
- Heating Type: Forced Air
- Heating Fuel: Propane - Leased
- Water Heater: Electric
Utilities
- Sewer: Public Sewer
- Water: Public
Structural Information
- Architectural Style: Colonial
- Structure Type: Detached
- Builder: Gemcraft Homes
- Model: Raleigh
- Construction: Vinyl Siding
- Basement: Yes
- Basement Desc.: Full, Partially Finished
- Foundation: Concrete Perimeter, Passive Radon Mitigation
- Roof: Fiberglass
- Windows: Insulated
- Stories Description: Lower 1, Main, Upper 1
- Square Feet: 4,335
- Sq. Ft. Source: Estimated
- Living Area: 3,535 Sq. Ft.
- Finished Above Grnd: 2,900 Sq. Ft.
- Finished Below Grnd: 635 Sq. Ft.
- Year Built: 2024
- Year Built Source: Estimated
- Property Condition: Excellent
Lot Features
- Lot Size (Acres): 0.34
- Lot Size (Sq. Ft.): 14,810
- Lot Size Source: Estimated
- Zoning: RESIDENTIAL
- Fencing (Description): Vinyl
Financial Considerations
- Price Per Sq. Ft.: $187.9
- Association Fee: $100
- Assoc Fee Freq.: Annually
- Tax w/Assessment: $41,440
- Tax Amount: $8,891
- Tax Year: 2025
- Terms: Standard Sale
Disclosures and Reports
- Ownership: Fee Simple
Get Pre-Approved Today
Schools
Schools serving 460 Paradise View Dr
School District:Greencastle-Antrim School District
| Name | Grades | Distance |
|---|---|---|
Greencastle-Antrim Pri School 504 Leitersburg Street, Greencastle, PA 17225 | K-2 | 2.9 mi |
Greencastle-Antrim El School 500 Leitersburg Street, Greencastle, PA 17225 | 3-5 | 3 mi |
Greencastle-Antrim Middle School 370 South Ridge Avenue, Greencastle, PA 17225 | 6-8 | 3 mi |
Greencastle-Antrim Senior High School 300 South Ridge Avenue, Greencastle, PA 17225 | 9-12 | 3.1 mi |
Disclaimer:
School attendance boundaries provided by ATTOM Data Solutions and are for reference only. Contact the school directly to verify enrollment eligibility.
Price & Sales History for 460 Paradise View Dr
Date
Details
Price
Change
Source
4/30/2026
Sold
$525,000
-3.65%
MLS
3/26/2026
Price Reduced
$544,900
-0.93%
MLS
2/18/2026
Price Reduced
$550,000
-3.49%
MLS
12/14/2025
Price Reduced
$569,900
-1.72%
MLS
11/07/2025
Listed
$579,900
—
MLS
Disclaimer: Historical sales information is derived from public records provided by the county offices. Information is not guaranteed and should be independently verified.
460 Paradise View Drive, Greencastle, PA 17225 (MLS# PAFL2031174) is a Single Family property that was sold at $525,000 on April 30, 2026. This property was sold by Kevin Martin from our Greencastle Office.Want to learn more about 460 Paradise View Drive? Do you have questions about finding other Single Family real estate for sale in Greencastle? You can browse all Greencastle real estate or contact a Coldwell Banker agent to request more information.