

This is a carousel with tiles that activate property listing cards. Use the previous and next buttons to navigate.
1/24
$150,000 Just Listed
This is a carousel with tiles that activate property listing cards. Use the previous and next buttons to navigate.
1/24
Property Description
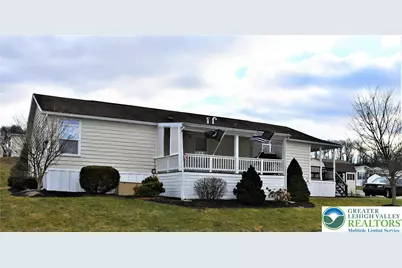
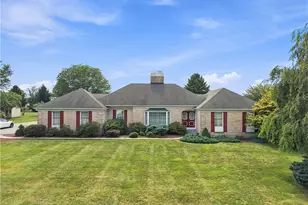
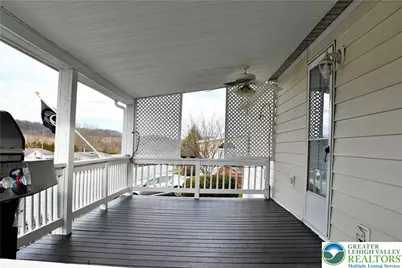
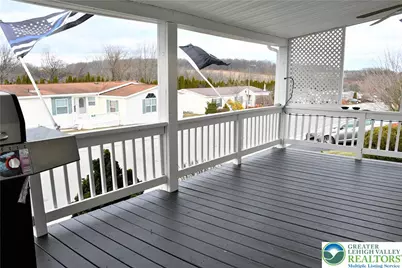
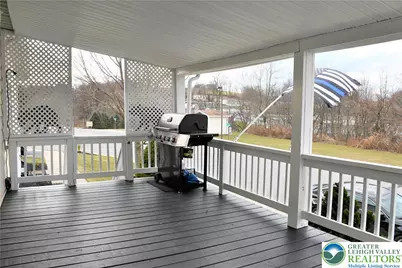
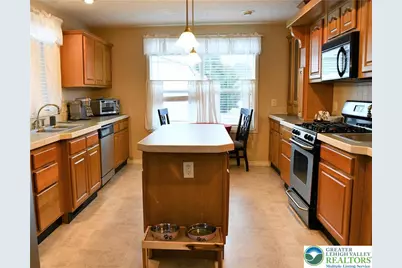
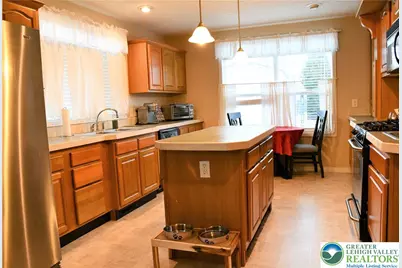
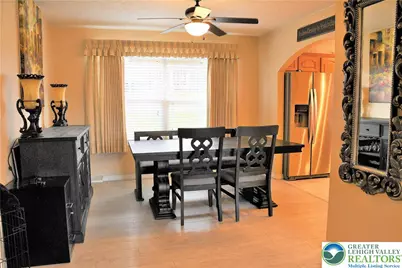
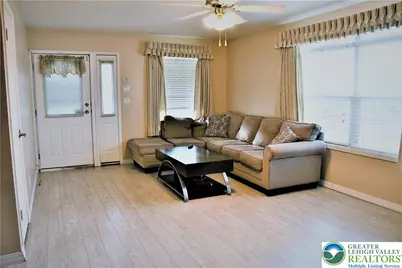
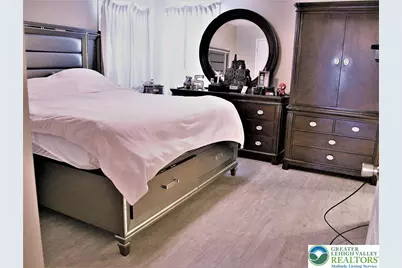
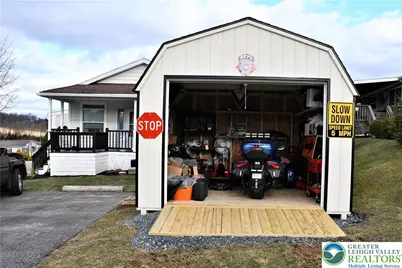
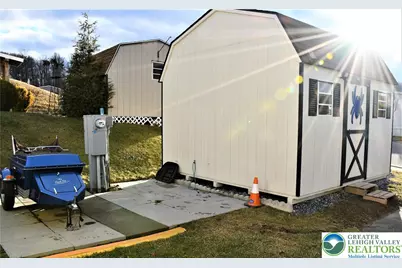
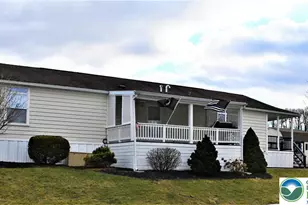
A WRAP-AROUND covered porch anchors the exterior of this home, offering a serene space to take in the views from the corner lot. The setting provides a tranquil atmosphere, making mornings spent on the porch a peaceful daily routine. Inside, flooring runs throughout the home, creating an inviting transition between spaces. The kitchen is designed for functional daily use, featuring custom cabinetry equipped with two pull-out spice racks that offer organized storage solutions. Practical amenities elevate the convenience of this property, which comes prepared for any season with an included generator and chair lift. The outdoor area also features a shed with electricity, perfect for projects or extra storage needs. Located within a community where the HOA fee includes access to a gym, pool, and playground, the property offers a balanced lifestyle. The HOA fee also covers sanitation, sewage, and snow removal services. This modern home on a corner lot is ready for its next owner to move right in and enjoy these features.
Full Property Details
Full Property Details for 101 Pheasant Dr
General
- Price: $150,000
- HOA FEE: $878/month
- Taxes: $2,007
- Status: Active
- Type: Mobile Home
- Source: Lehigh_Valley
- MLS ID: 783681
- Updated: Today (8/31/2026)
- Added to Site: Today
Interior
- Number of Rooms: 8
- Interior Features: Dining Area, Eat-in Kitchen
- Fireplace(s): Gas Log
- Appliances: Dryer, Dishwasher, Electric Dryer, Electric Oven, Electric Range, Disposal, Microwave, Propane Water Heater, Refrigerator, Washer
- Flooring: Laminate, Luxury Vinyl, Luxury VinylPlank, Resilient
Rooms
Bathrooms
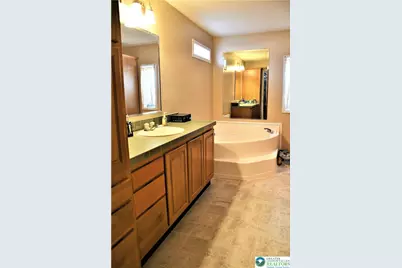
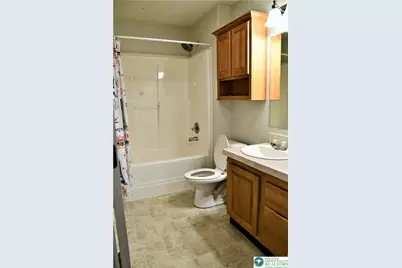
- Total Bathrooms: 1
- Full Bathrooms: 1
Bedrooms
- Total Bedrooms: 4
Other Rooms
- Laundry: Washer Hookup, Dryer Hookup, ElectricDryer Hookup
Exterior
- Exterior Features: Porch, Shed, Propane Tank - Leased
- Porch/Patio/Deck: Covered, Porch
Parking
- Garage: Yes
- Garage Spaces: 2
- Parking Features: Off Street, On Street
Location
- Area: Kutztown
- County: Berks
- Subdivision: Highland Estates
- Driving Directions: From 78W, take exit 45 (863). Turn left onto Golden Key Rd, then make a right onto Old US Hwy 22, then turn left onto Cardinal Dr into Highland Estates. At the Stop sign, make a left onto Grouse Dr. The house will be on the corner.
School Information
- Elem School District: Kutztown
- Midd School District: Kutztown
- High School District: Kutztown
- High School: Kutztown
Community
- Home Owners Assn.: Lehigh Valley MLS
Heating & Cooling
- Central air: Yes
- Air Conditioning: Yes
- Cooling Type: Central Air, Ceiling Fan(s)
- Heating Type: Forced Air, Propane
Utilities
- Sewer: Community/Coop Sewer
- Water: Community/Coop
Structural Information
- Architectural Style: Ranch, Manufactured Home
- Construction: Vinyl Siding
- Basement Desc.: None
- Roof: Asphalt, Fiberglass
- Stories/Levels: 1
- Square Feet: 1,680
- Living Area: 1,680 Sq. Ft.
- Year Built: 2004
Additional Structures
- Other Structures: Mobile Home, Shed(s)
Lot Features
- Property View: Hills
- Lot Features: Corner Lot
- Zoning: Rt-Residential
Financial Considerations
- Association Fee: $878
- Assoc Fee Freq.: Monthly
- Tax Amount: $2,007
Disclosures and Reports
- Property ID: 45545600401917TT1
Listed by Morganelli Properties LLC
Get Pre-Approved Today
Schools
Schools serving 101 Pheasant Dr
School District:Kutztown Area School District
| Name | Grades | Distance |
|---|---|---|
Greenwich-Lenhartsville El School 1457 SR 737 Krumsville Rd, Lenhartsville, PA 19534 | K-5 | 2.5 mi |
Kutztown Area Middle School 10 Deisher Lane, Kutztown, PA 19530 | 6-8 | 4.8 mi |
Kutztown Area Senior High School 50 Trexler Avenue, Kutztown, PA 19530 | 9-12 | 4.8 mi |
Disclaimer:
School attendance boundaries provided by ATTOM Data Solutions and are for reference only. Contact the school directly to verify enrollment eligibility.
Price & Sales History for 101 Pheasant Dr
Date
Details
Price
Change
Source
8/31/2026
Listed
$150,000
—
MLS
Disclaimer: Historical sales information is derived from public records provided by the county offices. Information is not guaranteed and should be independently verified.

Tax History
Tax History for 101 Pheasant Dr
Year
Property Taxes
Change
Tax Assessment
Change
2026
$499
—
$47,500
—
2025
$499
12%
$47,500
—
2024
$444
-76%
$47,500
—
2023
$1,834
—
$47,500
—
2022
$1,834
—
$47,500
—
2021
$1,834
—
$47,500
—
2020
$1,834
—
$47,500
—
2019
$1,834
—
$47,500
—
2018
$1,834
1%
$47,500
—
2017
$1,820
—
$47,500
—
2016
$1,820
—
$47,500
—
2015
$1,820
2%
$47,500
—
2014
$1,787
—
$47,500
—
Disclaimer: Historical tax information is derived from public records provided by the county offices. Information is not guaranteed and should be independently verified.
Estimate the Cost
Estimate the Cost for 101 Pheasant Dr
101 Pheasant Drive, Greenwich, PA 19530 (MLS# 783681) is a Mobile Home property with 4 bedrooms and 1 full bathroom. 101 Pheasant Drive is currently listed for $150,000 and was received on August 31, 2026. Want to learn more about 101 Pheasant Drive? Do you have questions about finding other Mobile Home real estate for sale in Greenwich? You can browse all Greenwich real estate or contact a Coldwell Banker agent to request more information.