This is a carousel with tiles that activate property listing cards. Use the previous and next buttons to navigate.
1/92
$499,000 Just Listed
This is a carousel with tiles that activate property listing cards. Use the previous and next buttons to navigate.
1/92
Property Description
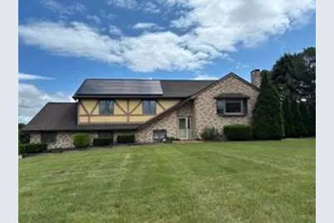
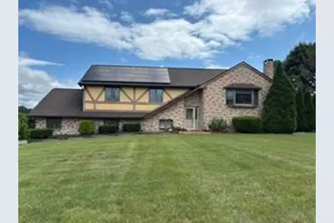
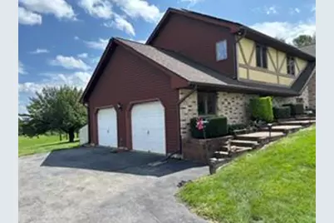
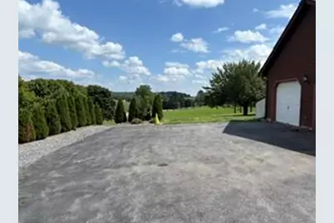
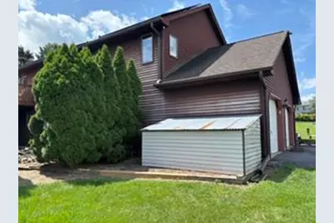
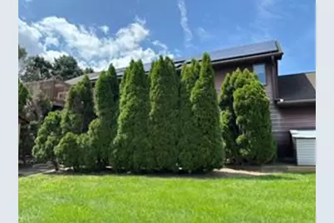
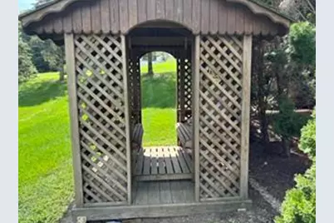
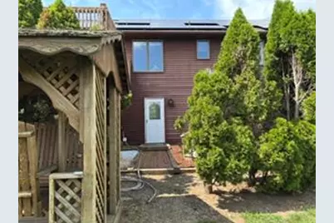
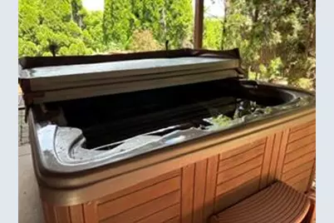
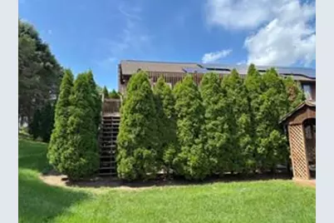
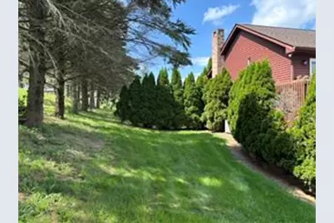
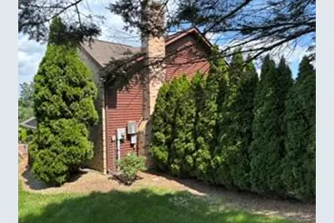
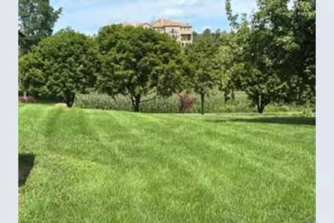
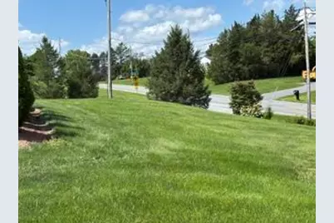
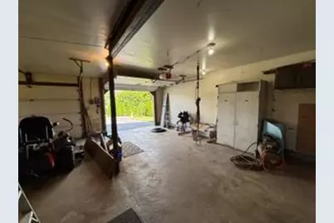
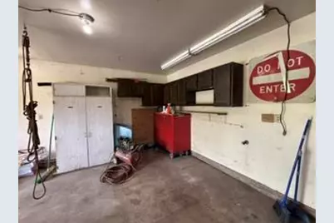
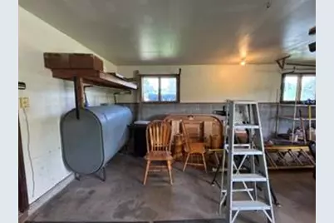
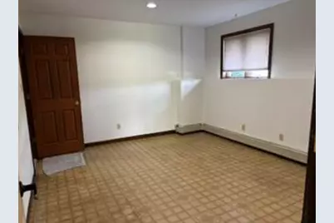
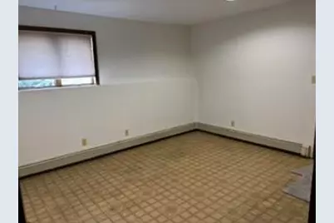
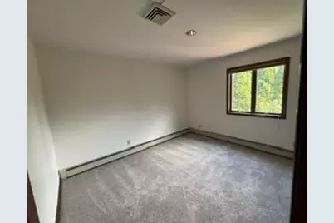
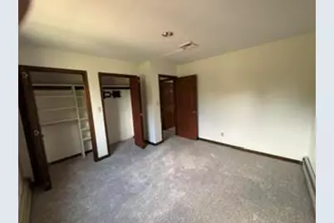
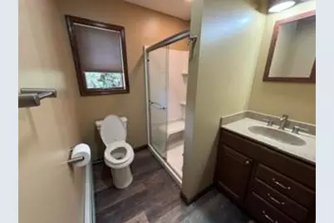
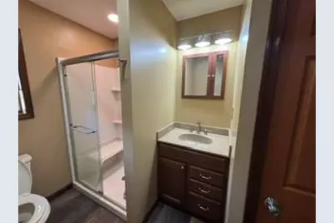
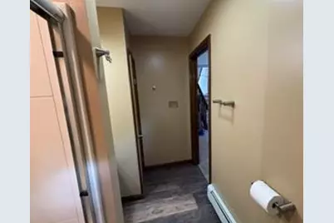
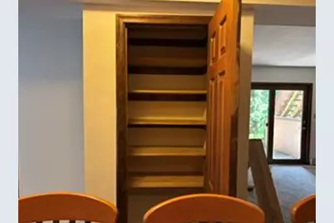
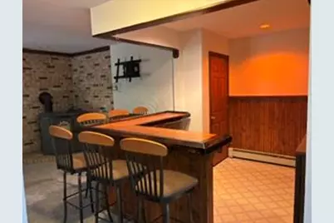
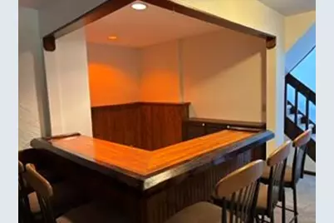
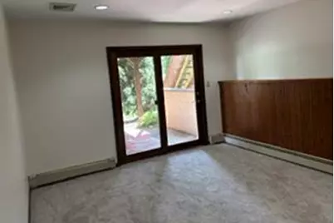
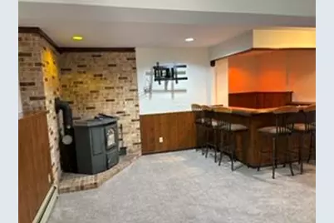
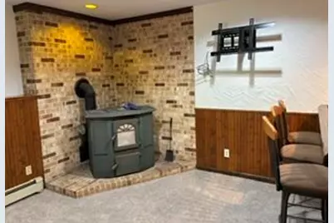
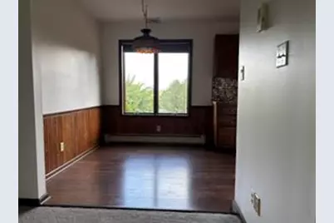
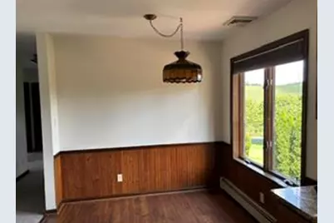
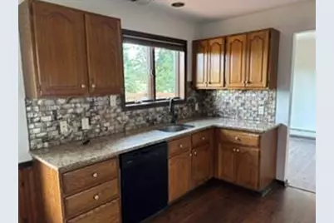
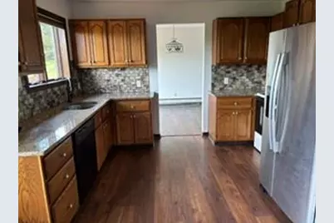
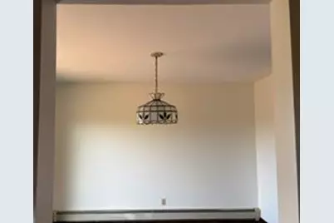
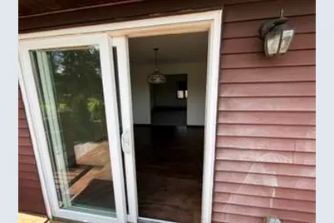
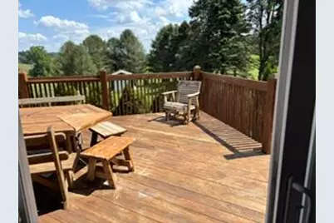
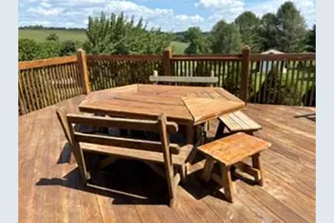
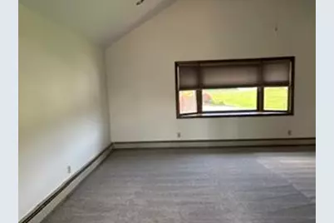
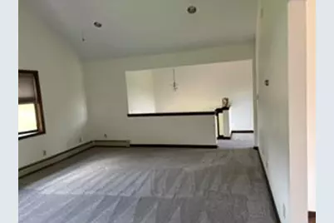
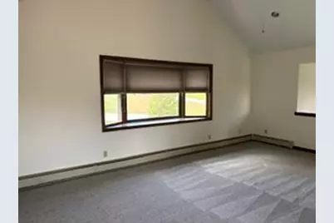
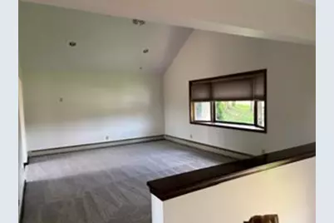
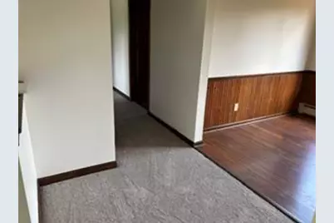
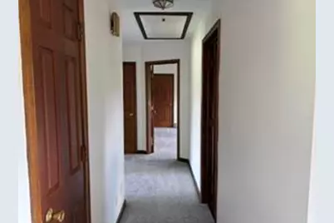
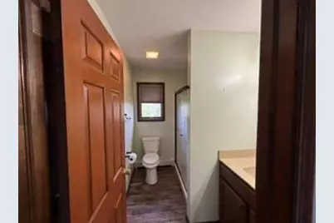
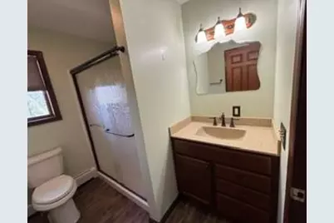
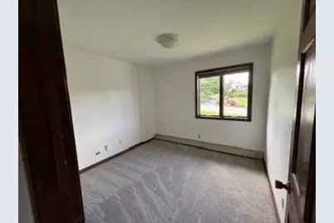
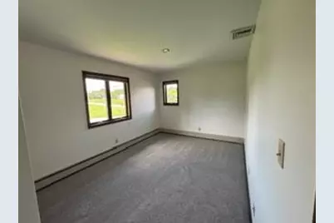
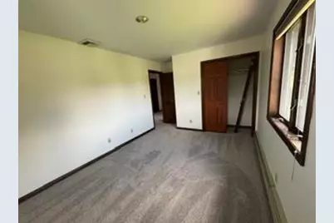
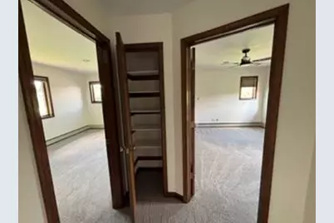
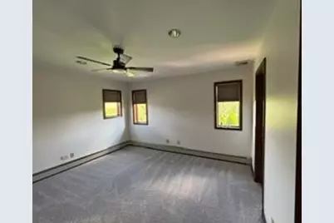
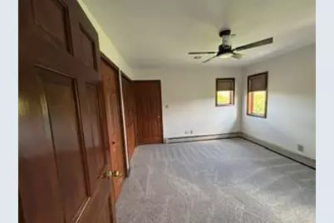
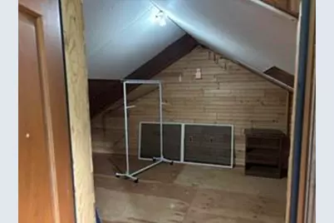
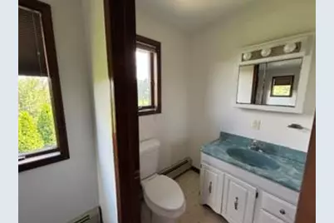
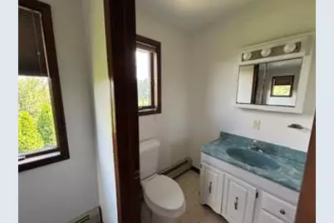
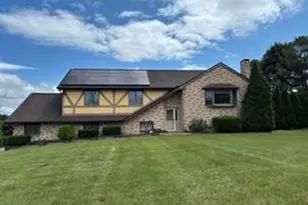
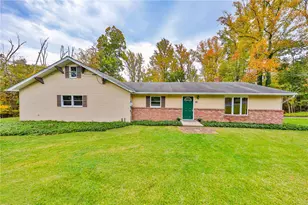
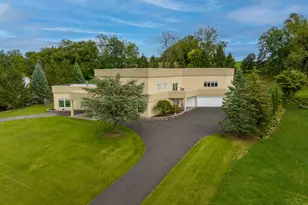
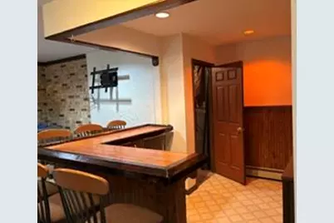
Distinctive Tudor-inspired brick architecture rises above a wide, gently sloping front lawn to define this refined two-story detached residence. The classic aluminum siding, stucco details, asphalt-fiberglass roof, and tall brick chimney create a distinguished exterior profile. Spanning 2,556 square feet of living space, the home offers four bedrooms, three full bathrooms, situated on an expansive 1.28-acre lot. Inside, the multi-split layout is characterized by vaulted ceilings, cathedral ceilings, and carpeted living areas equipped with hot water baseboard heating. The kitchen is outfitted with wood cabinetry, a dishwasher, a microwave, an electric oven, and a refrigerator, all are "AS-IS" and in working condition. Entertaining is elevated in the first floor family room which contains a wet bar, a custom wooden bar, and a classic coal stove set against a brick accent backdrop. Outdoor living is highlighted by an elevated wooden deck overlooking rolling green hills, a valley, and a serene landscape framed by mature evergreen trees. The property features a manicured lawn complete with a wooden gazebo, a garden pond with stone borders, a covered porch with a hot tub and a utility shed at the far end of the property. A wide paved driveway leads to a two-car garage equipped with concrete flooring, an electric garage door opener, and built-in shelving.
Full Property Details
Full Property Details for 4545 Senny Ct
General
- Price: $499,000
- Taxes: $6,347
- Status: Active
- Type: Single Family
- Source: Lehigh_Valley
- MLS ID: 783288
- Updated: Today (8/28/2026)
- Added to Site: Today
Interior
- Number of Rooms: 8
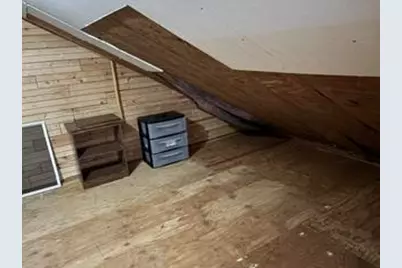
- Interior Features: Attic, Wet Bar, Cathedral Ceiling(s), Dining Area, Separate/Formal Dining Room, Eat-in Kitchen, High Ceilings, Family Room Main Level, Storage, Vaulted Ceiling(s), Wired for Data
- Appliances: Dishwasher, Electric Oven, Electric Range, Microwave, Oil Water Heater, Refrigerator
- Flooring: Carpet, Laminate, Resilient, Vinyl
Rooms
Bathrooms
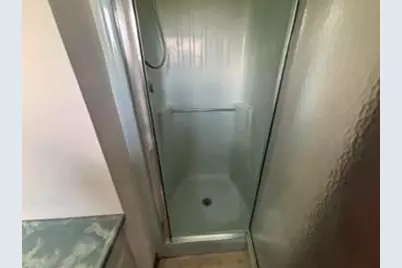
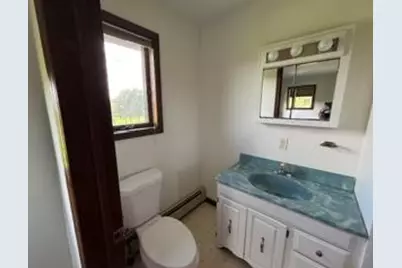
- Total Bathrooms: 3
- Full Bathrooms: 3
Bedrooms
- Total Bedrooms: 4
Additional Information
- Security/Safety: Smoke Detector(s)
Exterior
- Exterior Features: Deck, Shed
- Porch/Patio/Deck: Deck
Parking
- Garage: Yes
- Attached garage: Yes
- Garage Spaces: 2
- Parking Features: Attached, Driveway, Garage, Garage Door Opener
Location
- Area: Weisenberg
- County: Lehigh
- Subdivision: Not in Development
- Driving Directions: Rt.22-78 to Rt.100 North to Left onto Holben's Valley Road to Left onto Senny Court, property on the corner on the left.
School Information
- Elem School District: Northwestern Lehigh
- Midd School District: Northwestern Lehigh
- High School District: Northwestern Lehigh
Community
- Home Owners Assn.: Lehigh Valley MLS
Heating & Cooling
- Central air: Yes
- Air Conditioning: Yes
- Cooling Type: Central Air
- Heating Type: Baseboard, Coal Stove, Oil, Zoned
Utilities
- Sewer: Holding Tank, Septic Tank
- Water: Well
- Well: Yes
- Cable Available: Yes
- Utility Description: Cable Available
Structural Information
- Architectural Style: Bi-Level
- Construction: Aluminum Siding, Brick, Stucco
- Basement Desc.: Daylight, Exterior Entry, Finished, Walk-Out Access
- Roof: Asphalt, Fiberglass
- Windows: Screens, Storm Window(s)
- Stories/Levels: 2
- Square Feet: 2,556
- Living Area: 2,556 Sq. Ft.
- Year Built: 1988
Additional Structures
- Other Structures: Gazebo, Shed(s)
Lot Features
- Property View: Hills, Panoramic
- Lot Size (Acres): 1.28
- Lot Size (Sq. Ft.): 55,757
- Lot Size Source: Public Records
- Sidewalks: Yes
- Zoning: RC
Green Features
- Energy Generation: Solar
Financial Considerations
- Tax Amount: $6,347.89
Disclosures and Reports
- Property ID: 543810805520-1
Listed by BetterHomes&GardensRE/Cassidon

Get Pre-Approved Today
Schools
Schools serving 4545 Senny Ct
School District:Northwestern Lehigh School District
| Name | Grades | Distance |
|---|---|---|
Weisenberg El School 2665 Golden Key Road, Kutztown, PA 19530 | K-5 | 3 mi |
Northwestern Lehigh Middle School 6636 Northwest Road, New Tripoli, PA 18066 | 6-8 | 3.6 mi |
Northwestern Lehigh High School 6493 Route 309, New Tripoli, PA 18066 | 9-12 | 3.3 mi |
Disclaimer:
School attendance boundaries provided by ATTOM Data Solutions and are for reference only. Contact the school directly to verify enrollment eligibility.
Price & Sales History for 4545 Senny Ct
Date
Details
Price
Change
Source
8/28/2026
Listed
$499,000
79.56%
MLS
3/20/2008
Sold
$277,900
—
Public Record
Disclaimer: Historical sales information is derived from public records provided by the county offices. Information is not guaranteed and should be independently verified.

Tax History
Tax History for 4545 Senny Ct
Year
Property Taxes
Change
Tax Assessment
Change
2026
$6,348
3%
$248,100
—
2025
$6,173
4%
$248,100
—
2024
$5,922
3%
$248,100
—
2023
$5,736
3%
$248,100
—
2022
$5,586
8%
$248,100
—
2019
$5,164
-3%
$248,100
—
2020
$5,308
5%
$248,100
—
2019
$5,071
1%
$248,100
—
2018
$5,002
—
$248,100
—
2017
$5,002
—
$248,100
—
2016
$5,012
—
$248,100
—
2015
$5,030
—
$248,100
—
2014
$5,040
—
$248,100
—
Disclaimer: Historical tax information is derived from public records provided by the county offices. Information is not guaranteed and should be independently verified.
Estimate the Cost
Estimate the Cost for 4545 Senny Ct
4545 Senny Court, New Tripoli, PA 18066 (MLS# 783288) is a Single Family property with 4 bedrooms and 3 full bathrooms. 4545 Senny Court is currently listed for $499,000 and was received on August 28, 2026. Want to learn more about 4545 Senny Court? Do you have questions about finding other Single Family real estate for sale in New Tripoli? You can browse all New Tripoli real estate or contact a Coldwell Banker agent to request more information.