This is a carousel with tiles that activate property listing cards. Use the previous and next buttons to navigate.
1/1
$900,000
This is a carousel with tiles that activate property listing cards. Use the previous and next buttons to navigate.
1/1
Property Description
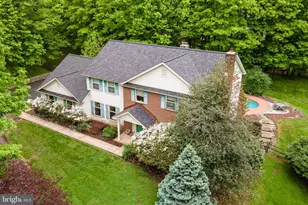
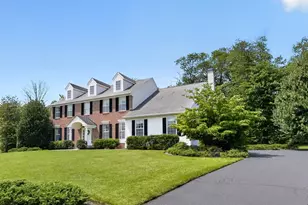
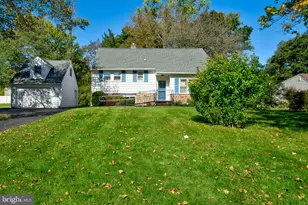
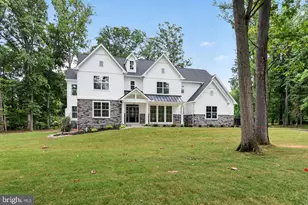
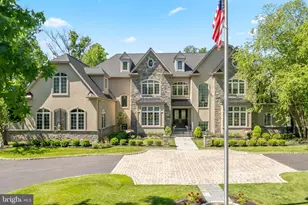
Tucked away at the end of a quiet cul-de-sac and bordering the scenic Wissahickon Trail, this gracious, architecturally designed home offers exceptional space, timeless elegance, and a tranquil natural setting. A dramatic two-story foyer welcomes you with exquisite marble flooring and a convenient coat closet. The formal dining room is situated to the left, while the formal living room to the right features a charming wood-burning fireplace. Pocket doors lead from the living room to a peaceful library/home office complete with custom-built bookcases. At the rear of the home, the spacious family room serves as the heart of the house, offering a second wood-burning fireplace and additional storage. Nearby, you'll find a powder room and a kitchen featuring vaulted ceilings, skylights, a center island, abundant workspace, and ample room for a large dining table. Sliding glass doors open to a patio overlooking the pool, creating an ideal setting for indoor-outdoor entertaining. Laundry room off the kitchen w/ interior access to the attached two-car garage. An elegant staircase ascends from the foyer to a second-floor balcony overlooking the entry below. The expansive primary suite boasts a high ceiling, two walk-in closets, and a dressing room complete with dual sinks, a vanity, and a linen closet. The private bath features a soaking tub and walk-in shower. Three additional bedrooms and a hall bath complete the second floor. Two of the secondary bedrooms include walk-in closets. A floored attic with built-in shelving is located above the garage and is accessible through one of the bedroom closets, providing excellent storage options. The unfinished walk-out basement offers abundant storage and endless possibilities for future living space, with direct access to the rear yard. Outside, enjoy a beautifully landscaped, fenced backyard designed for both relaxation and entertaining. The inviting patio surrounds the in-ground pool, creating a private outdoor retreat with ample space for dining, lounging, and gathering with family and friends, all framed by mature trees and the peaceful natural surroundings. Combining architectural character, generous living spaces, and a coveted location adjacent to the Wissahickon Trail, this exceptional Gwynedd Valley residence offers a rare blend of privacy, comfort, and outdoor enjoyment. New Roof 2025, New Heat and Central Air 2023, Award winning Wissahickon School District. Close to Restaurants and Shopping, easy access to major highways, Rt 202, Rt 309, Pa Turnpike, SEPTA Gwynedd Valley Regional Train Park and Ride just minutes away.
Full Property Details
Full Property Details for 1614 Kings Mill Rd
General
- Sold For: $900,000
- Taxes: $10,770 (2025)
- Status: Closed
- Type: Single Family
- Source: BrightMLSPhilly
- MLS ID: PAMC2181158
- Added to Site: 133 day(s) ago
Interior
- Number of Rooms: 10
- Rooms/Areas: Living Room, Dining Room, Bedroom 4, Kitchen, Family Room, Basement, Library, Foyer, Laundry, Bathroom 1, Bathroom 2, Bathroom 3
- Interior Features: Attic
- Fireplace: Yes
- Number of Fireplaces: 2
- Fireplace(s): Wood
- Appliances: Dishwasher, Dryer - Front Loading, Oven - Single, Freezer
- Flooring: Carpet, Hardwood, Tile/Brick
Rooms
Bathrooms
- Total Bathrooms: 3
- Full Bathrooms: 2
- Half Bathrooms: 1
- Upper Floor Baths: 2
- Upper - Full Baths: 2
- Main Floor Baths: 1
- Main - 1/2 Baths: 1
Bedrooms
- Total Bedrooms: 4
- Bedrooms Upper: 4
Additional Information
- Pool: Yes
- Private Pool: Yes
- Pool Description: Fenced, In Ground
Exterior
- Porch/Patio/Deck: Patio(s)
Parking
- Garage: Yes
- Garage Spaces: 2
- Total Spaces: 10
- Parking Features: Asphalt Driveway
- Parking Type: Attached Garage, Driveway
- Garage Description: Garage - Side Entry, Garage Door Opener
Location
- Area: Lower Gwynedd Twp (10639)
- Municipality: LOWER GWYNEDD TWP
- County: MONTGOMERY
- Subdivision: GWYNEDD VALLEY
- Cross Streets: Gwynedd Valley Drive
- Driving Directions: GPS
School Information
- School District: Wissahickon
- Middle School: Wissahickon
- High School: Wissahickon Senior
Heating & Cooling
- Central air: Yes
- Cooling Type: Central A/C
- Cooling Fuel: Electric
- Heating Type: Central
- Heating Fuel: Natural Gas
- Water Heater: 60+ Gallon Tank
Utilities
- Sewer: Public Sewer
- Water: Public
Structural Information
- Architectural Style: Traditional
- Structure Type: Detached
- Construction: Stucco, Brick
- Basement: Yes
- Basement Desc.: Connecting Stairway
- Foundation: Concrete Perimeter
- Roof: Asphalt, Architectural Shingle
- Walls/Ceilings: 2 Story Ceilings, High, Dry Wall
- Windows: Double Hung, Double Pane
- Doors: Six Panel, Sliding Glass
- Stories Description: Main, Upper 1
- Square Feet: 3,146
- Sq. Ft. Source: Assessor
- Living Area: 3,146 Sq. Ft.
- Finished Above Grnd: 3,146 Sq. Ft.
- Year Built: 1983
- Year Built Source: Assessor
- Property Condition: Excellent
Lot Features
- Property View: Garden/Lawn
- Lot Size (Acres): 1.13
- Lot Size (Sq. Ft.): 49,213
- Lot Size Source: Assessor
- Lot Dimensions: 67.00 x 0.00
- Frontage Feet: 67
- Street/Road Desc.: Black Top
- Zoning: RESIDENTIAL
- Lot Description: Cul-de-sac
- Fencing (Description): Partially, Split Rail, Wire
Financial Considerations
- Price Per Sq. Ft.: $309.92
- Assessment Year: 2026
- School Tax: $8,316
- City/TownTax: $418
- City/TownTax Freq: Annually
- County Tax: $1,867
- County Tax Freq: Annually
- Tax w/Assessment: $341,960
- Tax Amount: $10,770
- Tax Year: 2025
- Terms: Standard Sale
- Tax Total Finished Sq. Ft.: 3146
Disclosures and Reports
- Ownership: Fee Simple
- Inclusions: Washer, Dryer, Refrigeration all in as is condition
- Lot Number: 24
Listed by Long & Foster Real Estate, Inc., Erna O'Connell
Sold by Long & Foster Real Estate, Inc., Joanna Bellinger

Get Pre-Approved Today
Schools
Schools serving 1614 Kings Mill Rd
School District:Wissahickon School District
| Name | Grades | Distance |
|---|---|---|
Shady Grove El School 351 Skippack Pike, Ambler, PA 19002 | K-5 | 2.9 mi |
Wissahickon Middle School 500 Houston Rd, Ambler, PA 19002 | 6-8 | 2.4 mi |
Wissahickon Senior High School 521 Houston Road, Ambler, PA 19002 | 9-12 | 2.2 mi |
Disclaimer:
School attendance boundaries provided by ATTOM Data Solutions and are for reference only. Contact the school directly to verify enrollment eligibility.
Price & Sales History for 1614 Kings Mill Rd
Date
Details
Price
Change
Source
8/07/2026
Sold
$900,000
-7.69%
MLS
7/16/2026
Price Reduced
$975,000
-11.36%
MLS
6/05/2026
Listed
$1,100,000
—
MLS
Disclaimer: Historical sales information is derived from public records provided by the county offices. Information is not guaranteed and should be independently verified.
1614 Kings Mill Road, Gwynedd Valley, PA 19437 (MLS# PAMC2181158) is a Single Family property that was sold at $900,000 on August 07, 2026. Want to learn more about 1614 Kings Mill Road? Do you have questions about finding other Single Family real estate for sale in Gwynedd Valley? You can browse all Gwynedd Valley real estate or contact a Coldwell Banker agent to request more information.