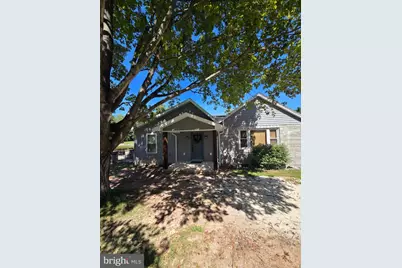
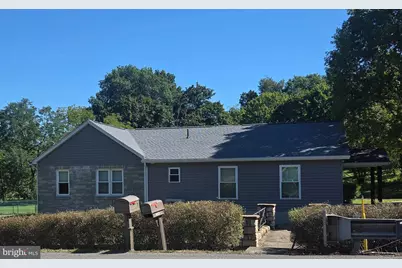
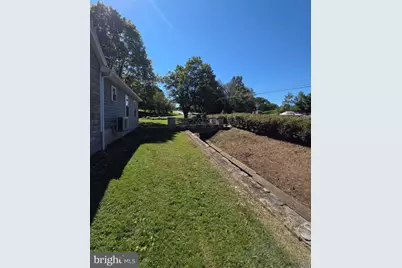
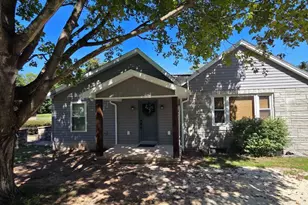
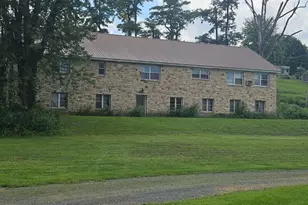
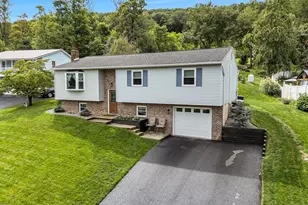
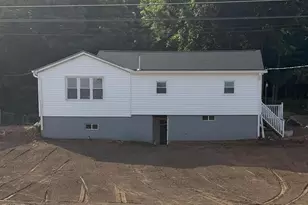
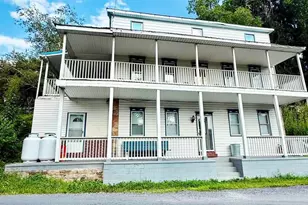
Full Property Details for 2245 Armstrong Valley Rd
General
- Price: $330,000
- Taxes: $2,409 (2026)
- Status: Active
- Type: Single Family
- Source: BrightMLSPhilly
- MLS ID: PADA2063914
- Updated: 9/16/2026
- Added to Site: 1 day(s) ago
Interior
- Number of Rooms: 10
- Interior Features: Attic, Bathroom - Walk-In Shower, Ceiling Fan(s), Family Room Off Kitchen, Floor Plan - Traditional, Formal/Separate Dining Room, Kitchen - Island, Recessed Lighting, Store/Office, Stove - Pellet, Wood Floors
- Appliances: Stainless Steel Appliances
- Flooring: Hardwood, Carpet, Luxury Vinyl Tile, Tile/Brick, Other
Rooms
- Total Bathrooms: 2
- Full Bathrooms: 2
- Main Floor Baths: 2
- Main - Full Baths: 2
- Total Bedrooms: 3
- Bedrooms Main & Up: 3
Exterior
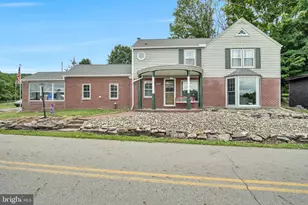
- Exterior Features: Exterior Lighting, Outbuilding(s), Play Area, Stone Retaining Walls
Parking
- Garage: Yes
- Garage Spaces: 2
- Total Spaces: 2
- Parking Type: Detached Garage, Driveway
- Garage Description: Garage - Front Entry, Oversized
Location
- Area: Jackson Twp (14032)
- Municipality: JACKSON TWP
- County: DAUPHIN
- Subdivision: DAUPHIN COUNTY
- Driving Directions: Follow GPS
- Direction Faces: West
- Location Details: Rural
School Information
- School District: Halifax Area
- Middle School: Halifax Area
- High School: Halifax Area
Heating & Cooling
- Cooling Type: Ductless/Mini-Split
- Cooling Fuel: Electric
- Heating Type: Heat Pump(s), Pellet Stove
- Heating Fuel: Electric
- Water Heater: Electric
Utilities
- Sewer: Private Sewer
- Water: Private
Structural Information
- Architectural Style: Carriage House
- Structure Type: Detached
- Construction: Stone
- Basement: Yes
- Basement Entrance: Yes
- Basement Desc.: Interior Access, Outside Entrance, Poured Concrete, Unfinished
- Foundation: Block
- Roof: Architectural Shingle
- Windows: Replacement
- Stories/Levels: 1
- Stories Description: Main
- Square Feet: 1,862
- Sq. Ft. Source: Estimated
- Living Area: 1,862 Sq. Ft.
- Finished Above Grnd: 1,862 Sq. Ft.
- Year Built: 1940
- Year Built Source: Assessor
- Property Condition: Excellent
Additional Structures
- Other Structures: Garage(s), Shed
Lot Features
- Property View: Garden/Lawn, Mountain, Panoramic, Scenic Vista, Street, Trees/Woods, Valley
- Lot Size (Acres): 1.68
- Lot Size (Sq. Ft.): 73,181
- Lot Size Source: Assessor
- Street/Road Desc.: Black Top
- Zoning: R-1
- Lot Description: Backs to Trees, Cleared, Front Yard, Landscaping, Private, Rear Yard
- Fencing (Description): Chain Link
Financial Considerations
- Price Per Sq. Ft.: $177.23
- Assessment Year: 2026
- School Tax: $1,754
- City/TownTax: $33
- City/TownTax Freq: Annually
- County Tax: $598
- County Tax Freq: Annually
- Tax w/Assessment: $65,100
- Tax Amount: $2,409
- Tax Year: 2026
Disclosures and Reports
Listed by Iron Valley Real Estate of Central PA, Lori A Deitrich