This is a carousel with tiles that activate property listing cards. Use the previous and next buttons to navigate.
1/1
$460,000
This is a carousel with tiles that activate property listing cards. Use the previous and next buttons to navigate.
1/1
Property Description
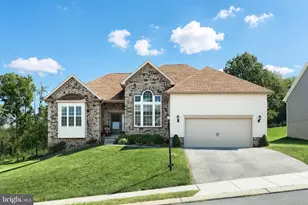
Welcome home to 11 Kaitlyn Drive! Move-in ready, beautifully maintained, and packed with potential! Meticulously maintained and beautifully cared for, this stunning 4-bedroom, 2-bath home offers the perfect combination of comfort, functionality, and endless potential. From the moment you step inside, you'll appreciate the open-concept floor plan designed for both everyday living and effortless entertaining. The spacious upper-level bedroom provides incredible flexibility and can easily serve as a second living area, home office, playroom, media room, or private retreat... tailored to fit your lifestyle. Downstairs, the massive unfinished basement is a blank canvas with unlimited possibilities, whether you envision a home gym, recreation room, workshop, or additional finished living space. Nestled within a desirable neighborhood, you'll enjoy the peace of residential living while remaining just minutes from golf courses, shopping, dining, and everyday conveniences. This is the kind of home that offers room to grow, space to dream, and the opportunity to make it truly your own. Schedule your private showing today and discover everything 11 Kaitlyn Drive has to offer!
Full Property Details
Full Property Details for 11 Kaitlyn Dr
General
- Sold For: $460,000
- HOA FEE: $10/month
- HOA FEE FREQ.: Annually
- Taxes: $9,689 (2025)
- Status: Closed
- Type: Single Family
- Source: BrightMLSPhilly
- MLS ID: PAYK2104798
- Added to Site: 31 day(s) ago
Rooms
Bathrooms
- Total Bathrooms: 2
- Full Bathrooms: 2
- Main Floor Baths: 2
- Main - Full Baths: 2
Bedrooms
- Total Bedrooms: 4
- Bedrooms Upper: 1
- Bedrooms Main & Up: 3
Parking
- Garage: Yes
- Garage Spaces: 2
- Total Spaces: 2
- Parking Type: Attached Garage
- Garage Description: Garage - Side Entry
Location
- Area: Penn Twp (15244)
- Municipality: PENN TWP
- County: YORK
- Subdivision: STONEWICKE
- Driving Directions: Use gps for accurate directions
School Information
- School District: South Western
- High School: South Western Senior
Community
- Association: Yes
- Assoc. Name: STONEWICKE HOA
Heating & Cooling
- Central air: Yes
- Cooling Type: Central A/C
- Cooling Fuel: Electric
- Heating Type: Forced Air
- Heating Fuel: Natural Gas
- Water Heater: Natural Gas
Utilities
- Sewer: Public Sewer
- Water: Public
Structural Information
- Architectural Style: Ranch/Rambler
- Structure Type: Detached
- Construction: Vinyl Siding, Aluminum Siding
- Basement: Yes
- Basement Desc.: Full, Space For Rooms, Unfinished
- Foundation: Permanent
- Stories Description: Main, Upper 1
- Square Feet: 2,192
- Sq. Ft. Source: Assessor
- Living Area: 2,192 Sq. Ft.
- Finished Above Grnd: 2,192 Sq. Ft.
- Year Built: 2021
- Year Built Source: Assessor
Lot Features
- Lot Size (Acres): 0.39
- Lot Size (Sq. Ft.): 16,893
- Lot Size Source: Assessor
- Zoning: RESIDENTIAL
Financial Considerations
- Price Per Sq. Ft.: $205.29
- Association Fee: $120
- Assoc Fee Freq.: Annually
- Assessment Year: 2026
- School Tax: $6,408
- City/TownTax: $1,208
- City/TownTax Freq: Annually
- County Tax: $2,073
- County Tax Freq: Annually
- Tax w/Assessment: $274,570
- Tax Amount: $9,689
- Tax Year: 2025
- Terms: Standard Sale
- Tax Total Finished Sq. Ft.: 2192
Disclosures and Reports
- Ownership: Fee Simple
- Lot Number: 30
Get Pre-Approved Today
Schools
Schools serving 11 Kaitlyn Dr
School District:South Western School District
| Name | Grades | Distance |
|---|---|---|
Park Hills El School 137 West Granger Street, Hanover, PA 17331 | K-5 | 1.3 mi |
Emory H Markle Middle School 225 Bowman Road, Hanover, PA 17331 | 6-8 | 0.8 mi |
South Western Senior High School 200 Bowman Road, Hanover, PA 17331 | 9-12 | 1 mi |
Disclaimer:
School attendance boundaries provided by ATTOM Data Solutions and are for reference only. Contact the school directly to verify enrollment eligibility.
Price & Sales History for 11 Kaitlyn Dr
Date
Details
Price
Change
Source
7/08/2026
Sold
$460,000
2.22%
MLS
6/10/2026
Listed
$449,995
—
MLS
Disclaimer: Historical sales information is derived from public records provided by the county offices. Information is not guaranteed and should be independently verified.
11 Kaitlyn Drive, Hanover, PA 17331 (MLS# PAYK2104798) is a Single Family property that was sold at $460,000 on July 08, 2026. This property was sold by Sharon Gunder from our Waynesboro Office.Want to learn more about 11 Kaitlyn Drive? Do you have questions about finding other Single Family real estate for sale in Hanover? You can browse all Hanover real estate or contact a Coldwell Banker agent to request more information.