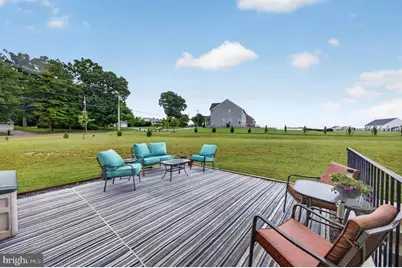
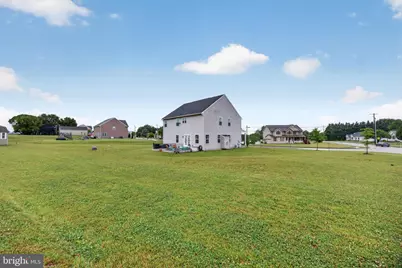
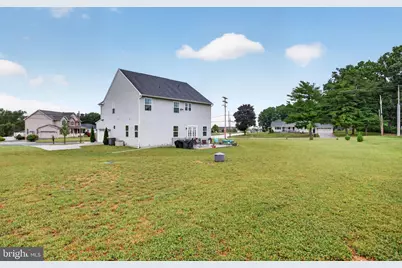
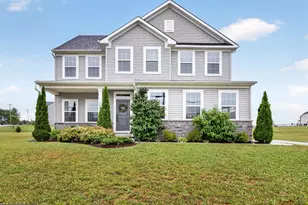
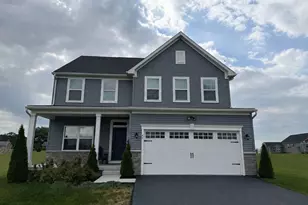
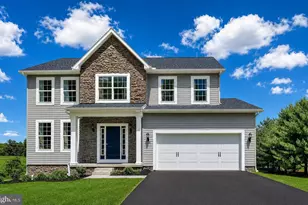
Full Property Details for 1220 Beck Mill Rd
General
- Price: $559,900
- HOA FEE: $17/month
- HOA FEE FREQ.: Annually
- Taxes: $13,407 (2025)
- Status: Active
- Type: Single Family
- Source: BrightMLSPhilly
- MLS ID: PAYK2108356
- Updated: 9/23/2026
- Added to Site: 69 day(s) ago
Interior
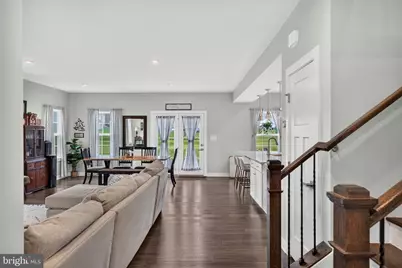
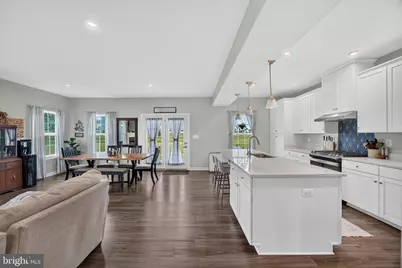
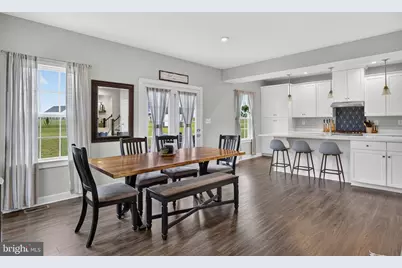
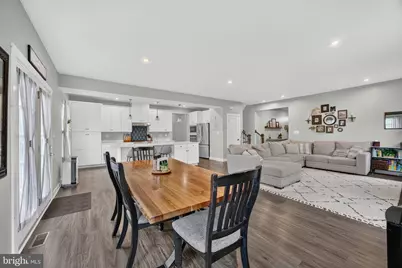
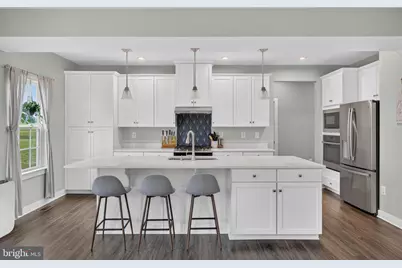
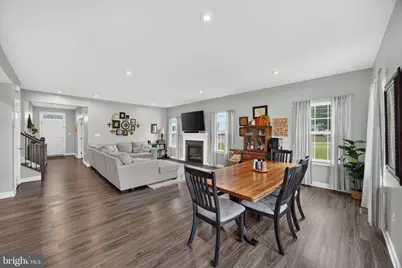
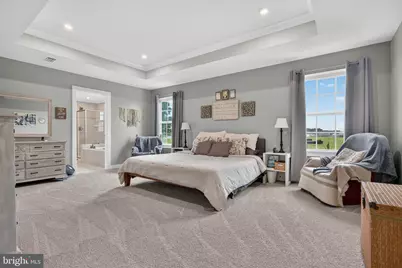
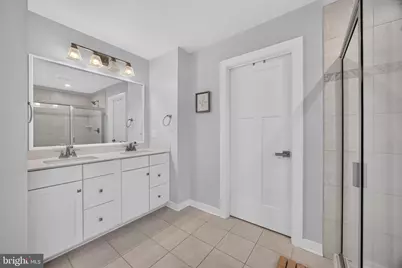
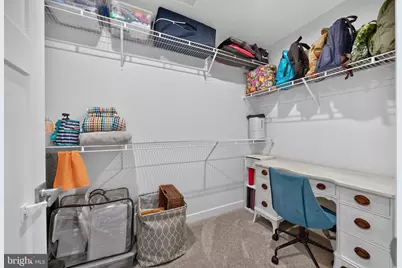
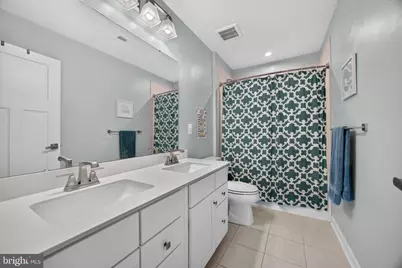
- Interior Features: Bathroom - Soaking Tub, Bathroom - Tub Shower, Bathroom - Walk-In Shower, Breakfast Area, Carpet, Combination Dining/Living, Combination Kitchen/Dining, Combination Kitchen/Living, Floor Plan - Open, Kitchen - Efficiency, Kitchen - Island, Primary Bath(s), Recessed Lighting, Walk-in Closet(s)
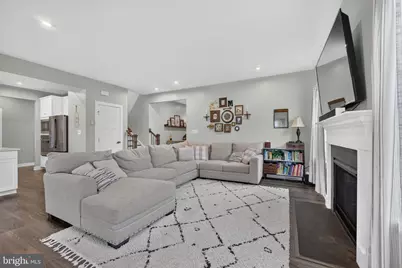
- Fireplace: Yes
- Number of Fireplaces: 1
- Fireplace(s): Gas/Propane
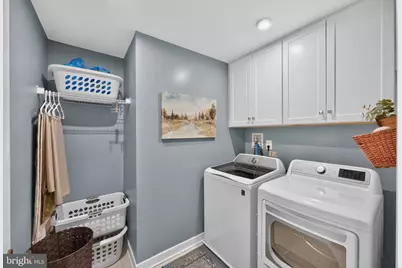
- Appliances: Built-In Microwave, Dishwasher, Disposal, Dryer, Freezer, Oven - Wall, Refrigerator, Stainless Steel Appliances, Stove, Washer, Water Heater, Oven/Range - Gas
- Flooring: Carpet, Luxury Vinyl Plank
Rooms
- Total Bathrooms: 4
- Full Bathrooms: 3
- Half Bathrooms: 1
- Upper Floor Baths: 2
- Upper - Full Baths: 2
- Main Floor Baths: 1
- Main - 1/2 Baths: 1
- Lower Floor Baths: 1
- Lower - Full Baths: 1
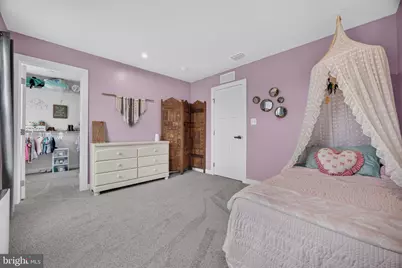
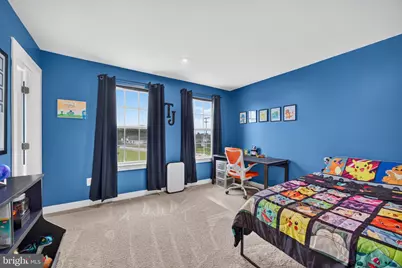
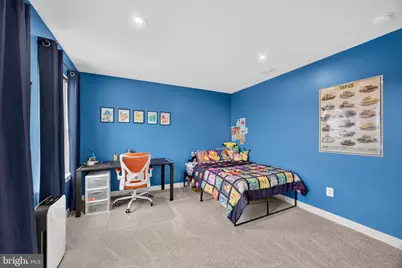
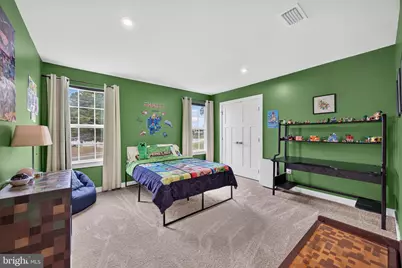
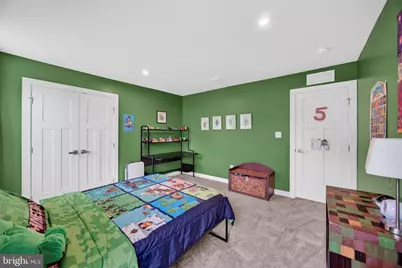
- Total Bedrooms: 4
- Bedrooms Upper: 4
Parking
- Garage: Yes
- Garage Spaces: 2
- Total Spaces: 2
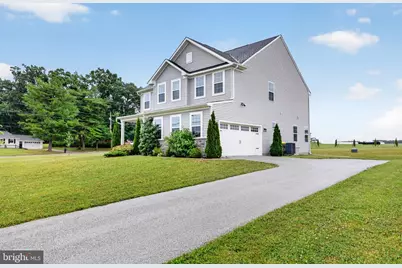
- Parking Type: Driveway, Attached Garage
- Garage Description: Garage - Side Entry
Location
- Area: Penn Twp (15244)
- Municipality: PENN TWP
- County: YORK
- Subdivision: HIGH POINTE SOUTH
- Driving Directions: Please use GPS.
School Information
- School District: South Western
Community
- Association: Yes
- Assoc. Name: THE LANDS AT HIGH POINTE
Heating & Cooling
- Central air: Yes
- Cooling Type: Central A/C
- Cooling Fuel: Electric
- Heating Type: Forced Air
- Heating Fuel: Natural Gas
- Water Heater: Natural Gas
Utilities
- Sewer: Public Sewer
- Water: Public
Structural Information
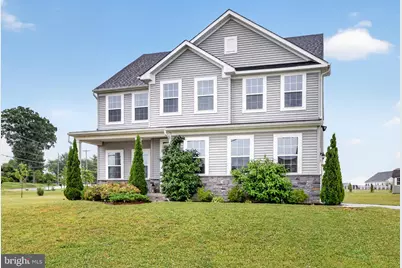
- Architectural Style: Colonial
- Structure Type: Detached
- Construction: Vinyl Siding, Aluminum Siding
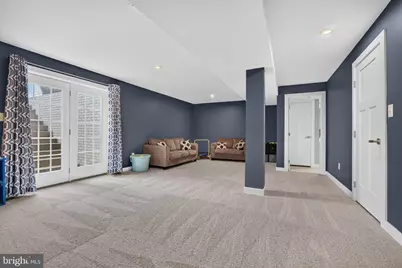
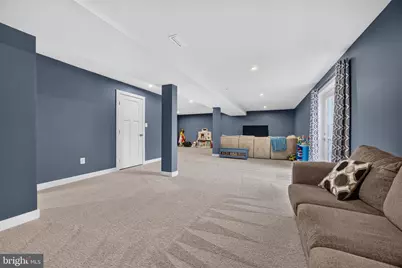
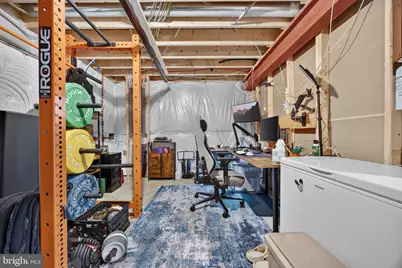
- Basement: Yes
- Basement Entrance: Yes
- Basement Desc.: Full, Partially Finished, Rear Entrance, Connecting Stairway
- Foundation: Concrete Perimeter
- Roof: Architectural Shingle
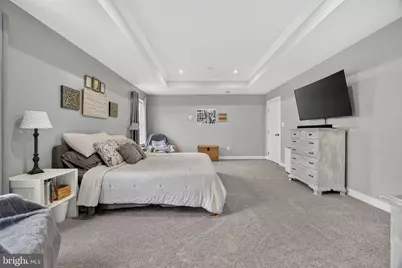
- Walls/Ceilings: 9'+ Ceilings, Tray Ceilings
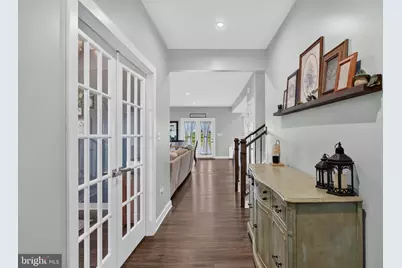
- Doors: French, Storm
- Stories Description: Lower 1, Main, Upper 1
- Square Feet: 3,907
- Sq. Ft. Source: Assessor
- Living Area: 3,907 Sq. Ft.
- Finished Above Grnd: 2,784 Sq. Ft.
- Finished Below Grnd: 1,123 Sq. Ft.
- Year Built: 2022
- Year Built Source: Assessor
Unit Information
Lot Features
- Lot Size (Acres): 1.08
- Lot Size (Sq. Ft.): 47,045
- Lot Size Source: Assessor
- Zoning: RESIDENTIAL
Financial Considerations
- Price Per Sq. Ft.: $201.11
- Association Fee: $200
- Assoc Fee Freq.: Annually
- Assessment Year: 2026
- School Tax: $8,867
- City/TownTax: $1,671
- City/TownTax Freq: Annually
- County Tax: $2,868
- County Tax Freq: Annually
- Tax w/Assessment: $379,930
- Tax Amount: $13,407
- Tax Year: 2025
- Tax Total Finished Sq. Ft.: 3907
Disclosures and Reports
- Ownership: Fee Simple
- Lot Number: 117
Listed by The KW Collective, Trent C Gladstone and The KW Collective, Susie R Miller