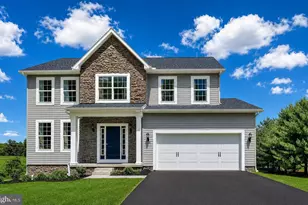
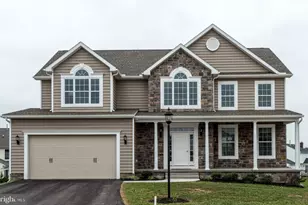
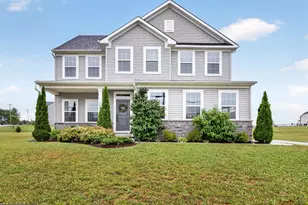
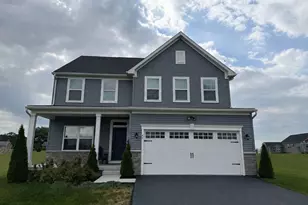
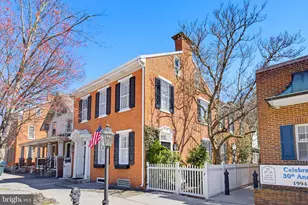
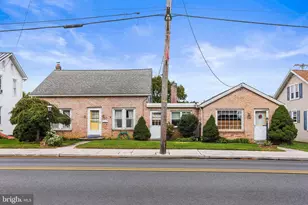
Full Property Details for 401 Beck Mill Rd
General
- Price: $569,000
- Taxes: $1,453 (2026)
- Status: Active
- Type: Single Family
- Source: BrightMLSPhilly
- MLS ID: PAYK2109028
- Updated: 8/31/2026
- Added to Site: 58 day(s) ago
Interior
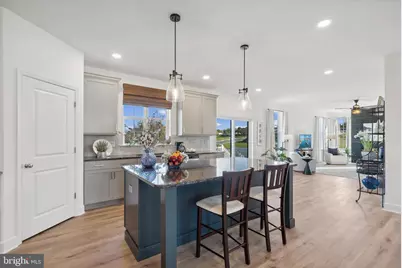
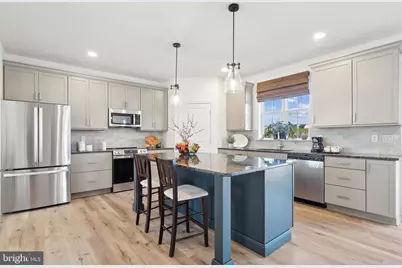
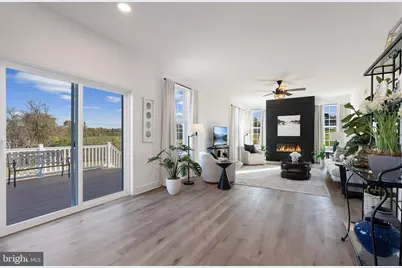
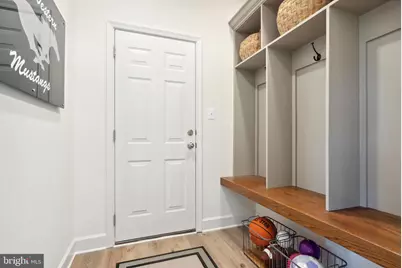
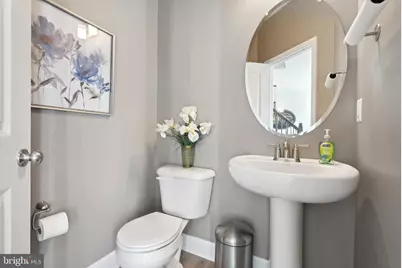
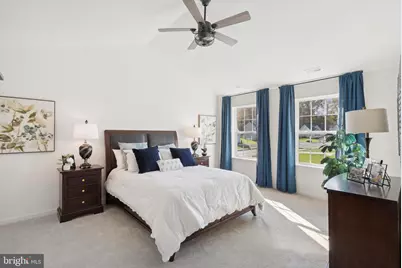
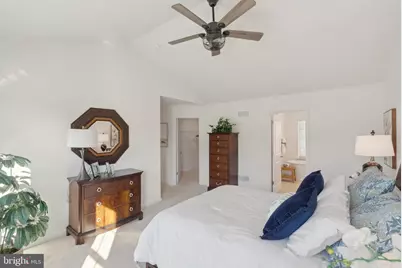
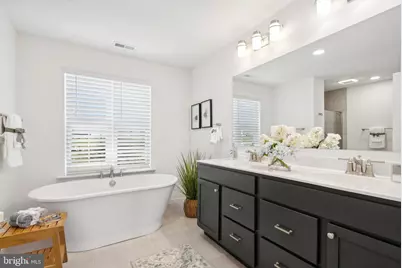
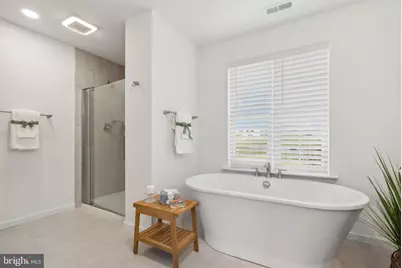
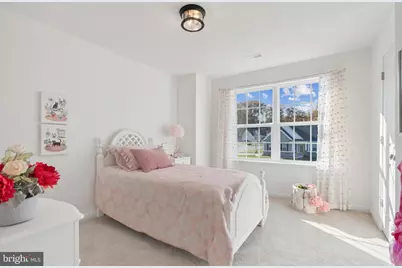
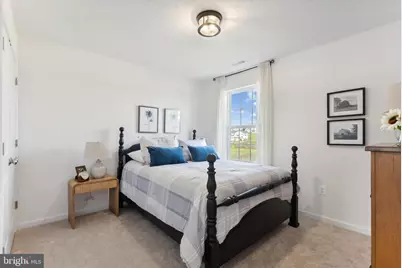
- Rooms/Areas: Dining Room, Primary Bedroom, Bedroom 2, Bedroom 3, Bedroom 4, Kitchen, Family Room, Basement, Foyer, Breakfast Room, Laundry, Mud Room, Primary Bathroom, Full Bath, Half Bath
- Flooring: Carpet, Ceramic Tile, Luxury Vinyl Plank
Rooms
- Total Bathrooms: 3
- Full Bathrooms: 2
- Half Bathrooms: 1
- Upper Floor Baths: 2
- Upper - Full Baths: 2
- Main Floor Baths: 1
- Main - 1/2 Baths: 1
- Total Bedrooms: 4
- Bedrooms Upper: 4
Exterior
- Exterior Features: Exterior Lighting, Flood Lights
Parking
- Garage: Yes
- Garage Spaces: 2
- Total Spaces: 2
- Parking Type: Attached Garage, Driveway
- Garage Description: Garage Door Opener, Garage - Front Entry
Location
- Area: Penn Twp (15244)
- Municipality: PENN TWP
- County: YORK
- Driving Directions: From Maryland -North on MD Rt. 30 to PA Rt. 94, left on Clover Lane, right on Beck Mill Road, go about .5 mile and entrance is on the left follow back on private shared lane, lot is on the right. From Hanover Square on Baltimore Street, right on Clover Lane, right on Beck Mill Road, left on private shared lane, lot follow back lot is on the right.
School Information
- School District: South Western
- Elementary School: Park Hills
- Middle School: Emory H Markle
- High School: South Western Senior
Heating & Cooling
- Central air: Yes
- Cooling Type: Central A/C
- Cooling Fuel: Electric
- Heating Type: 90% Forced Air
- Heating Fuel: Natural Gas
- Water Heater: Natural Gas
Utilities
- Sewer: Public Sewer
- Water: Public
- Utility Description: Cable TV Available, Electric Available, Natural Gas Available, Sewer Available, Water Available
Structural Information
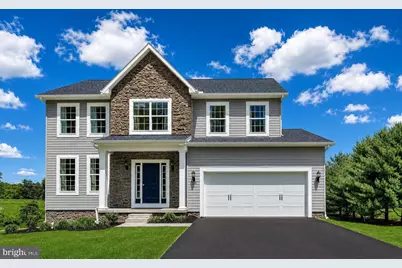
- Architectural Style: Colonial
- Structure Type: Detached
- Builder: J A Myers Homes
- Model: Oakmont
- Construction: Batts Insulation, Blown-In Insulation, Stick Built, Vinyl Siding, Stone
- Basement: Yes
- Basement Desc.: Connecting Stairway, Sump Pump, Rough Bath Plumb
- Foundation: Passive Radon Mitigation, Concrete Perimeter
- Roof: Architectural Shingle
- Walls/Ceilings: 9'+ Ceilings, Dry Wall
- Stories Description: Main, Upper 1
- Sq. Ft. Source: Assessor
- Year Built: 2026
- Year Built Source: Estimated
- Property Condition: Excellent
Lot Features
- Lot Size (Acres): 6.18
- Lot Size (Sq. Ft.): 269,201
- Lot Size Source: Assessor
- Zoning: RESIDENTIAL
Green Features
- RFactor - Ceilings: 499
- RFactor - Walls: 21
Financial Considerations
- Assessment Year: 2026
- School Tax: $975
- City/TownTax: $175
- City/TownTax Freq: Annually
- County Tax: $301
- County Tax Freq: Annually
- Tax w/Assessment: $39,970
- Tax Amount: $1,453
- Tax Year: 2026
Disclosures and Reports
- Ownership: Fee Simple
- Section: PENN
- Lot Number: 72
Listed by Joseph A Myers Real Estate, Inc., Colleen M Rosso