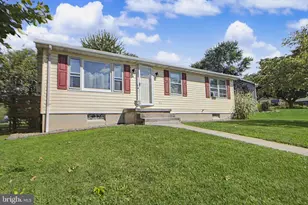
Full Property Details for 125 John St
General
- Sold For: $250,000
- Taxes: $3,257 (2026)
- Status: Closed
- Type: Single Family
- Source: BrightMLSPhilly
- MLS ID: PAYK2096204
- Added to Site: 115 day(s) ago
Interior
- Number of Rooms: 6
- Interior Features: Kitchen - Eat-In
- Appliances: Dishwasher, Refrigerator
- Flooring: Laminate Plank, Carpet
Rooms
- Total Bathrooms: 1
- Full Bathrooms: 1
- Main Floor Baths: 1
- Main - Full Baths: 1
- Total Bedrooms: 3
- Bedrooms Upper: 1
- Bedrooms Main & Up: 2
Additional Information
- Security/Safety: Smoke Detector
Exterior
- Exterior Features: Outbuilding(s)
Parking
- Garage: Yes
- Garage Spaces: 1
- Total Spaces: 1
- Parking Type: Detached Garage, Off Street, On Street
- Garage Description: Additional Storage Area, Garage - Rear Entry
Location
- Area: Penn Twp (15244)
- Municipality: PENN TWP
- County: YORK
- Cross Streets: York St
- Driving Directions: From Hanover, York Rd to left on John St, property on right side. From York, Spring Grove, take Rt 116/ Hanover Rd (York Rd) to York St, Left on John St; property is on the right side.
- Location Details: Suburban
School Information
- School District: South Western
Heating & Cooling
- Central air: Yes
- Cooling Type: Central A/C
- Cooling Fuel: Electric
- Heating Type: Heat Pump(s)
- Heating Fuel: Electric
- Water Heater: Electric
Utilities
- Sewer: Public Sewer
- Water: Public
- Utility Description: Electric Available
Structural Information
- Architectural Style: Bungalow, Cape Cod
- Structure Type: Detached
- Construction: Stick Built, Vinyl Siding
- Basement: Yes
- Basement Desc.: Full, Poured Concrete
- Foundation: Block
- Roof: Asphalt, Shingle
- Windows: Insulated
- Stories Description: Main, Upper 1
- Square Feet: 1,019
- Sq. Ft. Source: Estimated
- Living Area: 1,019 Sq. Ft.
- Finished Above Grnd: 1,019 Sq. Ft.
- Year Built: 1945
- Year Built Source: Estimated
- Property Condition: Very Good
Additional Structures
- Other Structures: Garage(s)
Lot Features
- Property View: Garden/Lawn, Street
- Lot Size (Acres): 0.09
- Lot Size (Sq. Ft.): 3,920
- Lot Size Source: Estimated
- Frontage Feet: 38
- Zoning: R-8; RESIDENTIAL
- Lot Description: Interior, Other
- Fencing (Description): Wood, Aluminum
Financial Considerations
- Price Per Sq. Ft.: $245.34
- Assessment Year: 2026
- School Tax: $2,154
- City/TownTax: $406
- City/TownTax Freq: Annually
- County Tax: $696
- County Tax Freq: Annually
- Tax w/Assessment: $92,310
- Tax Amount: $3,257
- Tax Year: 2026
- Terms: Standard Sale
- Tax Total Finished Sq. Ft.: 1019
Disclosures and Reports
- Ownership: Fee Simple
- Exclusions: Electric Fireplace in Living Room
- Inclusions: Refrigerator, Dishwasher, Electric Range/Oven, Washer & Dryer
- Section: PENN
- Lot Number: 241
Listed by Berkshire Hathaway HomeServices Homesale Realty, Alan D Moose
Sold by Keller Williams Elite, Alyssa Schmucker