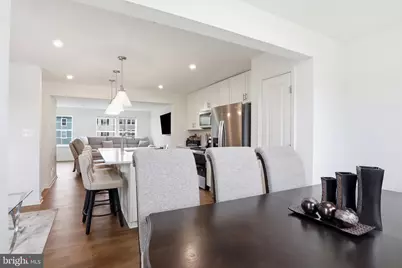
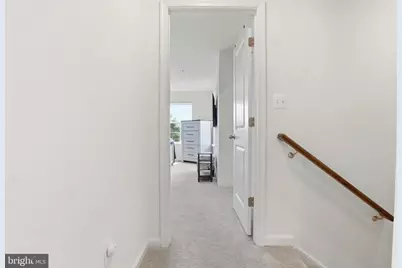
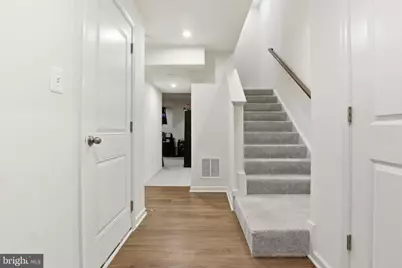
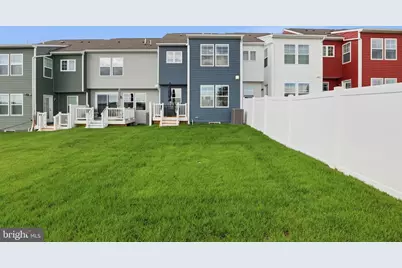
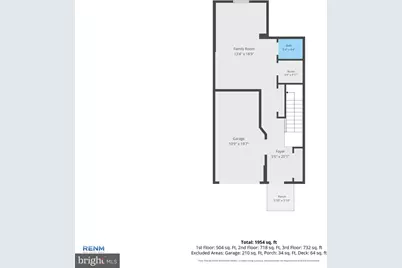
Full Property Details for 165 Homestead Dr
General
- Price: $329,900
- HOA FEE: $14/month
- HOA FEE FREQ.: Annually
- Taxes: $766 (2026)
- Status: Active
- Type: Townhouse
- Source: BrightMLSPhilly
- MLS ID: PAYK2110480
- Updated: 9/11/2026
- Added to Site: 46 day(s) ago
Interior
- Rooms/Areas: Living Room, Dining Room, Primary Bedroom, Bedroom 2, Kitchen, Breakfast Room, Bathroom 3, Primary Bathroom
- Appliances: Built-In Microwave, Dishwasher, Oven - Single, Refrigerator
- Flooring: Luxury Vinyl Tile, Vinyl, Carpet
Rooms
- Total Bathrooms: 4
- Full Bathrooms: 2
- Half Bathrooms: 2
- Upper 2 - Full Baths: 2
- Upper Floor Baths: 3
- Upper - Full Baths: 2
- Upper - 1/2 Baths: 1
- Main Floor Baths: 1
- Main - 1/2 Baths: 1
- Total Bedrooms: 3
- Bedrooms Upper: 3
- Bedrooms-Up2: 3
Parking
- Garage: Yes
- Garage Spaces: 1
- Total Spaces: 2
- Parking Type: Attached Garage, Driveway
- Garage Description: Built In
Location
- Area: West Manheim Twp (15252)
- Municipality: WEST MANHEIM TWP
- County: YORK
- Subdivision: HOMESTEAD ACRES
- Driving Directions: Furhman Mill Road and look for first left on Oakwood Drive. Turn right onto Ayrshire Dr then left onto Holstein Dr. Continue to Homestead Dr.
School Information
- School District: South Western
Community
Heating & Cooling
- Central air: Yes
- Cooling Type: Central A/C
- Cooling Fuel: Electric
- Heating Type: Heat Pump(s)
- Heating Fuel: Electric
- Water Heater: Electric
Utilities
- Sewer: Public Sewer
- Water: Public
Structural Information
- Architectural Style: Colonial
- Structure Type: Interior Row/Townhouse
- Construction: Vinyl Siding
- Basement: Yes
- Basement Desc.: Walkout Level, Improved, Fully Finished, Heated, Garage Access
- Foundation: Concrete Perimeter, Block
- Roof: Shingle
- Walls/Ceilings: Dry Wall
- Stories Description: Main, Upper 1, Upper 2
- Square Feet: 1,828
- Sq. Ft. Source: Assessor
- Living Area: 1,828 Sq. Ft.
- Finished Above Grnd: 1,528 Sq. Ft.
- Finished Below Grnd: 300 Sq. Ft.
- Year Built: 2025
- Year Built Source: Estimated
- Property Condition: Excellent, Very Good
Lot Features
- Lot Size (Acres): 0.06
- Lot Size (Sq. Ft.): 2,801
- Lot Size Source: Assessor
- Zoning: RESIDENTIAL
Financial Considerations
- Price Per Sq. Ft.: $215.9
- Association Fee: $168
- Assoc Fee Freq.: Annually
- Assessment Year: 2026
- School Tax: $518
- City/TownTax: $87
- City/TownTax Freq: Annually
- County Tax: $160
- County Tax Freq: Annually
- Tax w/Assessment: $21,250
- Tax Amount: $766
- Tax Year: 2026
- Tax Total Finished Sq. Ft.: 1828
Disclosures and Reports
- Ownership: Fee Simple
- Lot Number: 293
Listed by Keller Williams Keystone Realty, Randell Jackson