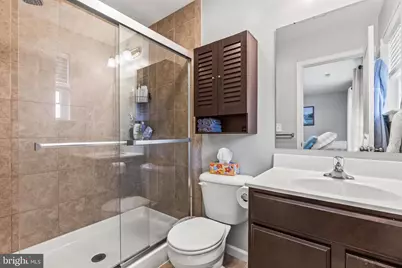
Full Property Details for 23 Holstein Dr
General
- Price: $324,900
- HOA FEE: $14/month
- HOA FEE FREQ.: Annually
- Taxes: $5,819 (2026)
- Status: Active
- Type: Townhouse
- Source: BrightMLSPhilly
- MLS ID: PAYK2112382
- Updated: 9/25/2026
- Added to Site: 14 day(s) ago
Interior
- Number of Rooms: 7
- Interior Features: Built-Ins, Combination Kitchen/Dining, Floor Plan - Open, Kitchen - Island, Primary Bath(s), Upgraded Countertops, Walk-in Closet(s)
Rooms
- Total Bathrooms: 3
- Full Bathrooms: 2
- Half Bathrooms: 1
- Upper Floor Baths: 2
- Upper - Full Baths: 2
- Main Floor Baths: 1
- Main - 1/2 Baths: 1
- Total Bedrooms: 3
- Bedrooms Upper: 3
Exterior
- Porch/Patio/Deck: Deck(s), Patio(s)
Parking
- Garage: Yes
- Garage Spaces: 1
- Total Spaces: 4
- Parking Type: Attached Garage, Driveway
- Garage Description: Garage - Front Entry
Location
- Area: West Manheim Twp (15252)
- Municipality: WEST MANHEIM TWP
- County: YORK
- Subdivision: HOMESTEAD ACRES
- Driving Directions: From Rt 94 turn onto Furhman Mill Road. Turn left onto Oakwood Drive and then left into the community. Homestead Acres. Turn right onto Holstein and the home will be on the left.
School Information
- School District: South Western
Community
- Association: Yes
- Assoc. Name: HOMESTEAD ACRES HOA
Heating & Cooling
- Central air: Yes
- Cooling Type: Central A/C
- Cooling Fuel: Electric
- Heating Type: Forced Air
- Heating Fuel: Natural Gas
- Water Heater: Electric
Utilities
- Sewer: Public Sewer
- Water: Public
- Utility Description: Electric Available, Natural Gas Available, Phone Available, Sewer Available, Water Available, Under Ground
Structural Information
- Architectural Style: Other
- Structure Type: End of Row/Townhouse
- Construction: Stick Built, Stone, Vinyl Siding
- Basement: Yes
- Basement Entrance: Yes
- Basement Desc.: Daylight, Full, Outside Entrance
- Foundation: Other
- Roof: Architectural Shingle
- Stories Description: Main, Upper 1
- Square Feet: 1,580
- Sq. Ft. Source: Assessor
- Living Area: 1,580 Sq. Ft.
- Finished Above Grnd: 1,380 Sq. Ft.
- Finished Below Grnd: 200 Sq. Ft.
- Year Built: 2019
- Year Built Source: Assessor
- Property Condition: Excellent
Lot Features
- Lot Size (Acres): 0.1
- Lot Size (Sq. Ft.): 4,356
- Lot Size Source: Assessor
- Zoning: RESIDENTIAL
- Lot Description: Backs - Open Common Area, SideYard(s)
Financial Considerations
- Price Per Sq. Ft.: $235.43
- Association Fee: $168
- Assoc Fee Freq.: Annually
- Assessment Year: 2026
- School Tax: $3,939
- City/TownTax: $661
- City/TownTax Freq: Annually
- County Tax: $1,218
- County Tax Freq: Annually
- Tax w/Assessment: $161,370
- Tax Amount: $5,819
- Tax Year: 2026
- Tax Total Finished Sq. Ft.: 1580
Disclosures and Reports
- Ownership: Fee Simple
- Exclusions: Hanging lights on deck and patio. Ring doorbell. Nest thermostat. Tesla EV charger.
- Lot Number: 194
Listed by Iron Valley Real Estate Hanover, Stacy Holly McCall Zaminski