This is a carousel with tiles that activate property listing cards. Use the previous and next buttons to navigate.
1/1
$600,000
This is a carousel with tiles that activate property listing cards. Use the previous and next buttons to navigate.
1/1
Property Description
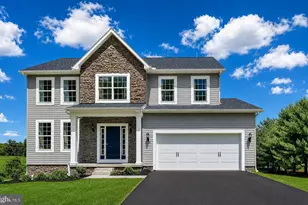
This South Western Schools 4 (could be 5) bedroom 2 & 1/2 bath home is overflowing with space for entertaining! The two story foyer greets you as you enter the home. To your right is a formal sitting room and to the left is your formal dining room. The first floor also features an office that could also be used as a first floor bedroom. Beyond there, walk through your soaring two story living room which is open to the eat in kitchen with an island and access to the sun room bump out connected to a very large deck area perfect for summer entertaining! a Half bath and full laundry on this floor make for ultimate convenience. The second floor hosts an impressive primary with ensuite area as well as 3 other bedrooms and a second full bath. The lower level does have a rough in for an additional bathroom, area for a work shop. The other side of the lower level is a room to be used for a fitness room and a large finished living space to enjoy your slate top pool table. This lower level recreation room has a daylight walk out to your lush back yard! Beautiful flowering trees and shed for all your lawn implements. Homes in this impressive neighborhood do not come on the market often. Picture yourself walking or biking in this serene location not far from Codorus. Codorus provides a plethora of outdoor activities to enjoy year round!
Full Property Details
Full Property Details for 20 Sydney Dr
General
- Sold For: $600,000
- Taxes: $11,447 (2025)
- Status: Closed
- Type: Single Family
- Source: BrightMLSPhilly
- MLS ID: PAYK2101506
- Added to Site: 78 day(s) ago
Interior
- Rooms/Areas: Living Room, Dining Room, Primary Bedroom, Bedroom 2, Bedroom 3, Bedroom 4, Kitchen, Family Room, Basement, Foyer, Breakfast Room, Sun/Florida Room, Laundry, Office, Recreation Room, Storage Room, Utility Room, Bathroom 2, Primary Bathroom, Half Bath
- Fireplace: Yes
- Number of Fireplaces: 1
- Fireplace(s): Gas/Propane
Rooms
Bathrooms
- Total Bathrooms: 3
- Full Bathrooms: 2
- Half Bathrooms: 1
- Upper Floor Baths: 2
- Upper - Full Baths: 2
- Main Floor Baths: 1
- Main - 1/2 Baths: 1
Bedrooms
- Total Bedrooms: 4
- Bedrooms Upper: 4
Exterior
- Exterior Features: Outbuilding(s)
- Porch/Patio/Deck: Deck(s), Porch(es)
Parking
- Garage: Yes
- Garage Spaces: 2
- Total Spaces: 8
- Parking Features: Asphalt Driveway
- Parking Type: Attached Garage, Driveway, On Street
- Garage Description: Additional Storage Area, Garage - Front Entry
Location
- Area: Penn Twp (15244)
- Municipality: PENN TWP
- County: YORK
- Subdivision: MELBOURNE MANOR
- Driving Directions: E on 216 - Right on Blooming Grove - to Right on Bankert - to Right on Koala - to Right on Sydney.
School Information
- School District: South Western
Heating & Cooling
- Central air: Yes
- Cooling Type: Central A/C
- Cooling Fuel: Electric
- Heating Type: Forced Air
- Heating Fuel: Natural Gas
- Water Heater: Natural Gas
Utilities
- Sewer: Public Septic
- Water: Public
Structural Information
- Architectural Style: Colonial
- Structure Type: Detached
- Construction: Vinyl Siding, Aluminum Siding
- Basement: Yes
- Basement Desc.: Full
- Foundation: Concrete Perimeter
- Stories Description: Main, Upper 1
- Square Feet: 3,538
- Sq. Ft. Source: Assessor
- Living Area: 3,538 Sq. Ft.
- Finished Above Grnd: 3,178 Sq. Ft.
- Finished Below Grnd: 360 Sq. Ft.
- Year Built: 2004
- Year Built Source: Assessor
Lot Features
- Lot Size (Acres): 1
- Lot Size (Sq. Ft.): 43,560
- Lot Size Source: Assessor
- Zoning: RESIDENTIAL
Financial Considerations
- Price Per Sq. Ft.: $188.8
- Assessment Year: 2026
- School Tax: $7,571
- City/TownTax: $1,427
- City/TownTax Freq: Annually
- County Tax: $2,449
- County Tax Freq: Annually
- Tax w/Assessment: $324,380
- Tax Amount: $11,447
- Tax Year: 2025
- Terms: Standard Sale
- Tax Total Finished Sq. Ft.: 3538
Disclosures and Reports
- Ownership: Fee Simple
- Section: PENN
- Lot Number: 32
Listed by Iron Valley Real Estate of Central PA, Melinda Weikert-Kauffman
Sold by Cummings & Co. Realtors, Jason Forry

Get Pre-Approved Today
Schools
Schools serving 20 Sydney Dr
School District:South Western School District
| Name | Grades | Distance |
|---|---|---|
Baresville El School 135 Sanford Avenue, Hanover, PA 17331 | K-5 | 1.8 mi |
Emory H Markle Middle School 225 Bowman Road, Hanover, PA 17331 | 6-8 | 1.3 mi |
South Western Senior High School 200 Bowman Road, Hanover, PA 17331 | 9-12 | 1 mi |
Disclaimer:
School attendance boundaries provided by ATTOM Data Solutions and are for reference only. Contact the school directly to verify enrollment eligibility.
Price & Sales History for 20 Sydney Dr
Date
Details
Price
Change
Source
6/30/2026
Sold
$600,000
—
MLS
4/27/2026
Price Increased
$600,000
0.86%
MLS
4/24/2026
Listed
$594,900
—
MLS
Disclaimer: Historical sales information is derived from public records provided by the county offices. Information is not guaranteed and should be independently verified.
20 Sydney Drive, Hanover, PA 17331 (MLS# PAYK2101506) is a Single Family property that was sold at $600,000 on June 30, 2026. Want to learn more about 20 Sydney Drive? Do you have questions about finding other Single Family real estate for sale in Hanover? You can browse all Hanover real estate or contact a Coldwell Banker agent to request more information.