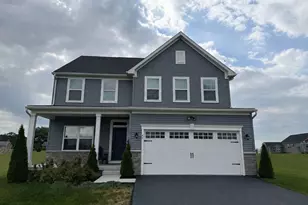
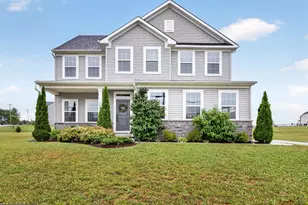
Full Property Details for 2286 Swiftwater Dr
General
- Sold For: $562,000
- HOA FEE: $18/month
- HOA FEE FREQ.: Annually
- Taxes: $10,609 (2025)
- Status: Closed
- Type: Single Family
- Source: BrightMLSPhilly
- MLS ID: PAYK2104156
- Added to Site: 130 day(s) ago
Interior
- Rooms/Areas: Living Room, Dining Room, Primary Bedroom, Bedroom 2, Bedroom 3, Bedroom 4, Kitchen, Family Room, Breakfast Room, Bathroom 2, Primary Bathroom
- Interior Features: Crown Moldings, Dining Area, Family Room Off Kitchen, Kitchen - Eat-In, Kitchen - Island, Pantry, Primary Bath(s), Sprinkler System, Store/Office, Walk-in Closet(s), Breakfast Area
- Fireplace: Yes
- Number of Fireplaces: 1
- Fireplace(s): Gas/Propane
- Appliances: Cooktop, Built-In Microwave, Dishwasher, Disposal, Dryer, Exhaust Fan, Oven - Double, Oven/Range - Gas, Refrigerator, Washer
Rooms
- Total Bathrooms: 4
- Full Bathrooms: 3
- Half Bathrooms: 1
- Upper Floor Baths: 2
- Upper - Full Baths: 2
- Main Floor Baths: 1
- Main - 1/2 Baths: 1
- Lower Floor Baths: 1
- Lower - Full Baths: 1
- Total Bedrooms: 4
- Bedrooms Upper: 4
Exterior
- Exterior Features: Outbuilding(s), Sidewalks
- Porch/Patio/Deck: Deck(s), Patio(s)
Parking
- Garage: Yes
- Garage Spaces: 2
- Total Spaces: 6
- Parking Type: Attached Garage, Driveway
- Garage Description: Garage - Front Entry
Location
- Area: West Manheim Twp (15252)
- Municipality: WEST MANHEIM TWP
- County: YORK
- Subdivision: RESERVOIR HEIGHTS
- Driving Directions: From the Hanover Square heading south on Rt 94 to right onto Reservoir Heights to right on Swiftwater Drive. Property is the corner lot on the right.
School Information
- School District: South Western
Community
- Association: Yes
- Assoc. Name: RESERVOIR HEIGHTS
Heating & Cooling
- Central air: Yes
- Cooling Type: Central A/C
- Cooling Fuel: Electric
- Heating Type: Heat Pump(s)
- Heating Fuel: Natural Gas
- Water Heater: Electric
Utilities
- Sewer: Public Sewer
- Water: Public
- Utility Description: Cable TV Available, Natural Gas Available
Structural Information
- Architectural Style: Colonial
- Structure Type: Detached
- Model: The Brighton
- Construction: Vinyl Siding
- Basement: Yes
- Basement Desc.: Improved, Partially Finished, Full
- Foundation: Other
- Stories Description: Lower 1, Main, Upper 1
- Square Feet: 3,514
- Sq. Ft. Source: Estimated
- Living Area: 3,514 Sq. Ft.
- Finished Above Grnd: 2,764 Sq. Ft.
- Finished Below Grnd: 750 Sq. Ft.
- Year Built: 2011
- Year Built Source: Assessor
- Property Condition: Very Good
Unit Information
Additional Structures
Lot Features
- Property View: Scenic Vista
- Lot Size (Acres): 0.92
- Lot Size (Sq. Ft.): 40,001
- Lot Size Source: Assessor
- Zoning: RESIDENTIAL
- Lot Description: Adjoins - Open Space, Backs - Open Common Area, Corner, Cul-de-sac, Premium
Financial Considerations
- Price Per Sq. Ft.: $195.01
- Association Fee: $210
- Assoc Fee Freq.: Annually
- Assessment Year: 2026
- School Tax: $7,077
- City/TownTax: $1,243
- City/TownTax Freq: Annually
- County Tax: $2,289
- County Tax Freq: Annually
- Tax w/Assessment: $303,220
- Tax Amount: $10,609
- Tax Year: 2025
- Terms: Standard Sale
- Tax Total Finished Sq. Ft.: 2764
Disclosures and Reports
- Ownership: Fee Simple
- Exclusions: main level dog gate
- Inclusions: Pool table light, lower-level armoire, firepit, small fishpond off patio
- Section: W MANHEIN
- Lot Number: 128
Listed by Monument Sotheby's International Realty, Mercedes V Brooks
Sold by Iron Valley Real Estate Hanover, Lucille Peterman