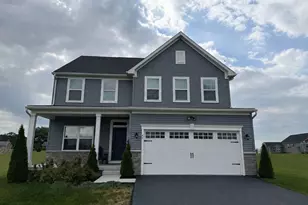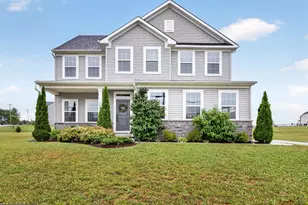

This is a carousel with tiles that activate property listing cards. Use the previous and next buttons to navigate.
1/1
$585,500
This is a carousel with tiles that activate property listing cards. Use the previous and next buttons to navigate.
1/1
Property Description
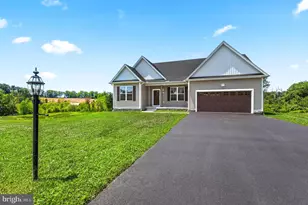
Welcome to Steeple Chase, an exclusive countryside community in Hanover offering spacious homesites, scenic views, and modern craftsmanship. Situated on over 2 acres, this move-in ready Yorktowne Rancher by Burkentine Builders combines the ease of one-level living with high-end finishes and thoughtful design. Featuring nearly 2,000 square feet of living space, this home offers 3 bedrooms, 2 full baths, a private study, and an open-concept layout designed for everyday comfort and entertaining. The heart of the home is the beautifully appointed kitchen featuring quartz countertops, an oversized center island, pantry, stainless steel appliances, and abundant cabinetry. The kitchen flows seamlessly into the dining area and spacious great room highlighted by a striking tray ceiling and large windows that capture the surrounding countryside views. The owner's suite is privately situated and features a cathedral ceiling, walk-in closet, and a luxurious ensuite bath with dual vanities, a soaking tub, and a separate tile shower. Luxury vinyl plank flooring, 9-foot ceilings, recessed lighting, and upgraded trim details add style throughout the main living areas. The full walkout basement offers nearly 2,000 square feet of additional space ready for future finishing, storage, or hobbies. Outside, enjoy peaceful views of trees, pastureland, and the nearby stream from your expansive homesite while still being just minutes from shopping, dining, healthcare, and commuter routes. Experience the perfect blend of privacy, convenience, and quality construction in one of Hanover's most desirable new home communities.
Full Property Details
Full Property Details for 310 Steeple Vw Dr
General
- Sold For: $585,500
- Taxes: (2025)
- Status: Closed
- Type: Single Family
- Source: BrightMLSPhilly
- MLS ID: PAYK2106276
- Added to Site: 109 day(s) ago
Interior
- Rooms/Areas: Dining Room, Primary Bedroom, Bedroom 2, Kitchen, Foyer, Bedroom 1, Study, Great Room, Laundry, Bathroom 1, Primary Bathroom
- Interior Features: Breakfast Area, Carpet, Floor Plan - Open, Kitchen - Island, Bathroom - Soaking Tub, Bathroom - Tub Shower, Walk-in Closet(s), Ceiling Fan(s), Pantry, Upgraded Countertops, Recessed Lighting
- Fireplace: Yes
- Number of Fireplaces: 1
- Appliances: Built-In Microwave, Dishwasher, Oven/Range - Electric, Stainless Steel Appliances
- Flooring: Carpet, Luxury Vinyl Plank
Rooms
Bathrooms
- Total Bathrooms: 2
- Full Bathrooms: 2
- Main Floor Baths: 2
- Main - Full Baths: 2
Bedrooms
- Total Bedrooms: 3
- Bedrooms Main & Up: 3
Parking
- Garage: Yes
- Garage Spaces: 2
- Total Spaces: 2
- Parking Features: Asphalt Driveway
- Parking Type: Attached Garage, Driveway
- Garage Description: Garage - Front Entry, Inside Access, Garage Door Opener
Location
- Area: West Manheim Twp (15252)
- Municipality: WEST MANHEIM TWP
- County: YORK
- Subdivision: STEEPLE CHASE
- Building Name: NONE AVAILABLE
- Cross Streets: Ross and Hobart
- Driving Directions: Use GPS address Ross & Hobart Roads, Hanover, PA 17331. From Hanover Square, take Route 94 South (Baltimore Street) for approximately 5.5 miles. Turn left onto Musselman Road, then turn right at the next four-way stop onto Black Rock Road. Continue 0.2 miles and turn right onto Ross Road. Travel approximately 0.5 miles, and the Steeple Chase community will be on your left.
School Information
- School District: South Western
- High School: South Western Senior
Community
- Pets Allowed: Yes
- Pets: No Pet Restrictions
Heating & Cooling
- Central air: Yes
- Cooling Type: Energy Star Cooling System, Central A/C, Ceiling Fan(s)
- Cooling Fuel: Electric
- Heating Type: Forced Air
- Heating Fuel: Propane - Leased
- Water Heater: Electric
Utilities
- Sewer: On Site Septic
- Water: Well
Structural Information
- Architectural Style: Ranch/Rambler, Craftsman
- Structure Type: Detached
- Builder: Burkentine Builders
- Model: Yorktowne
- Construction: Vinyl Siding, Frame
- Basement: Yes
- Basement Entrance: Yes
- Basement Desc.: Full, Unfinished, Sump Pump, Walkout Level, Poured Concrete, Rear Entrance
- Foundation: Concrete Perimeter
- Roof: Architectural Shingle
- Walls/Ceilings: 9'+ Ceilings, Cathedral Ceilings, Tray Ceilings
- Windows: Screens, Energy Efficient
- Doors: Sliding Glass
- Stories Description: Main
- Square Feet: 3,900
- Sq. Ft. Source: Estimated
- Living Area: 1,950 Sq. Ft.
- Finished Above Grnd: 1,950 Sq. Ft.
- Year Built: 2025
- Year Built Source: Estimated
- Property Condition: Excellent, Very Good
Lot Features
- Property View: Creek/Stream, Pasture, Trees/Woods
- Lot Size (Acres): 2.22
- Lot Size (Sq. Ft.): 96,785
- Lot Size Source: Estimated
- Building Sites: 18
- Zoning: R
Water Features
- Water View: Yes
Green Features
- RFactor - Ceilings: 42
- RFactor - Walls: 18
Financial Considerations
- Price Per Sq. Ft.: $294.82
- Tax Year: 2025
- Terms: Standard Sale
Disclosures and Reports
- Ownership: Fee Simple
Get Pre-Approved Today
Schools
Schools serving 310 Steeple Vw Dr
School District:South Western School District
| Name | Grades | Distance |
|---|---|---|
Manheim El School 5778 Blooming Grove Road, Glenville, PA 17329 | K-5 | 3.8 mi |
Emory H Markle Middle School 225 Bowman Road, Hanover, PA 17331 | 6-8 | 4.3 mi |
South Western Senior High School 200 Bowman Road, Hanover, PA 17331 | 9-12 | 4.4 mi |
Disclaimer:
School attendance boundaries provided by ATTOM Data Solutions and are for reference only. Contact the school directly to verify enrollment eligibility.
Price & Sales History for 310 Steeple Vw Dr
Date
Details
Price
Change
Source
8/31/2026
Sold
$585,500
1.84%
MLS
6/24/2026
Listed
$574,900
—
MLS
Disclaimer: Historical sales information is derived from public records provided by the county offices. Information is not guaranteed and should be independently verified.
310 Steeple View Drive, Hanover, PA 17331 (MLS# PAYK2106276) is a Single Family property that was sold at $585,500 on August 31, 2026. This property was sold by Judy Gill from our Howard County Regional Office.Want to learn more about 310 Steeple View Drive? Do you have questions about finding other Single Family real estate for sale in Hanover? You can browse all Hanover real estate or contact a Coldwell Banker agent to request more information.