This is a carousel with tiles that activate property listing cards. Use the previous and next buttons to navigate.
1/1
$264,900
This is a carousel with tiles that activate property listing cards. Use the previous and next buttons to navigate.
1/1
Property Description
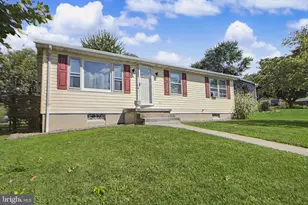
Offers in hand. Back on market, no fault of seller. Nestled in the charming Colonial Hills neighborhood, this ranch-style home offers a perfect blend of comfort and convenience. Built in 1988, this well-maintained residence boasts a timeless brick and vinyl siding exterior, exuding warmth and inviting curb appeal. The thoughtfully designed layout encompasses 1,232 square feet of living space, featuring three spacious bedrooms and two full bathrooms. A traditional floor plan that seamlessly connects the living areas. The entry-level bedrooms provide convenience and accessibility, while the combination kitchen and dining area serves as the heart of the home. The unfinished walkout basement offers endless possibilities for customization, whether you envision a cozy family room, a home gym, or additional storage space. With a sump pump in place, you can rest assured that this area is well-equipped for your future plans. Outside, the property features a fenced in yard, two decks perfect for enjoying morning coffee or evening sunsets. The low-maintenance yard allows for easy outdoor living, while the driveway provides convenient parking. This home is not just a residence; it's a lifestyle. Enjoy the suburban living while being just a short drive away from local amenities. Experience the perfect balance of comfort, style, and convenience in this Colonial Hills gem. Whether you're hosting gatherings or enjoying quiet evenings at home, this property is ready to embrace your lifestyle. Don't miss the opportunity to make this charming house your home.
Full Property Details
Full Property Details for 34 Allen Dr
General
- Sold For: $264,900
- Taxes: $4,262 (2026)
- Status: Closed
- Type: Single Family
- Source: BrightMLSPhilly
- MLS ID: PAYK2109616
- Added to Site: 60 day(s) ago
Interior
- Rooms/Areas: Living Room, Kitchen, Basement, Primary Bathroom
- Interior Features: Ceiling Fan(s), Combination Kitchen/Dining, Entry Level Bedroom, Floor Plan - Traditional, Kitchen - Eat-In, Kitchen - Table Space
- Appliances: Dryer, Oven/Range - Gas, Refrigerator, Washer, Water Heater
Rooms
Bathrooms
- Total Bathrooms: 2
- Full Bathrooms: 2
- Main Floor Baths: 2
- Main - Full Baths: 2
Bedrooms
- Total Bedrooms: 3
- Bedrooms Main & Up: 3
Exterior
- Exterior Features: Satellite Dish, Other
- Porch/Patio/Deck: Deck(s)
Parking
- Parking Type: Driveway
Location
- Area: Penn Twp (15244)
- Municipality: PENN TWP
- County: YORK
- Subdivision: COLONIAL HILLS
- Driving Directions: GPS
School Information
- School District: South Western
Heating & Cooling
- Central air: Yes
- Cooling Type: Central A/C
- Cooling Fuel: Electric
- Heating Type: Forced Air
- Heating Fuel: Natural Gas
- Water Heater: Natural Gas
Utilities
- Sewer: Public Sewer
- Water: Public
Structural Information
- Architectural Style: Ranch/Rambler
- Structure Type: Detached
- Construction: Brick, Concrete, Vinyl Siding
- Basement: Yes
- Basement Desc.: Poured Concrete, Sump Pump, Unfinished, Walkout Level
- Foundation: Slab
- Stories Description: Main
- Square Feet: 1,232
- Sq. Ft. Source: Assessor
- Living Area: 1,232 Sq. Ft.
- Finished Above Grnd: 1,232 Sq. Ft.
- Year Built: 1988
- Year Built Source: Estimated
Lot Features
- Lot Size (Acres): 0.19
- Lot Size (Sq. Ft.): 8,276
- Lot Size Source: Estimated
- Zoning: RESIDENTIAL
- Fencing (Description): Chain Link
Financial Considerations
- Price Per Sq. Ft.: $215.02
- Assessment Year: 2026
- School Tax: $2,819
- County Tax: $911
- County Tax Freq: Annually
- Tax w/Assessment: $120,780
- Tax Amount: $4,262
- Tax Year: 2026
- Terms: Standard Sale
- Tax Total Finished Sq. Ft.: 1232
Disclosures and Reports
- Ownership: Fee Simple
- Inclusions: Refrigerator, gas stove, washer, dryer, satellite dish, awning frame, curtains, blinds, ceiling fans
- Section: PENN
- Lot Number: 314
Listed by Monument Sotheby's International Realty, Robert John Gonzalez
Sold by Iron Valley Real Estate of Central PA, Melinda Weikert-Kauffman

Get Pre-Approved Today
Schools
Schools serving 34 Allen Dr
School District:South Western School District
| Name | Grades | Distance |
|---|---|---|
Park Hills El School 137 West Granger Street, Hanover, PA 17331 | K-5 | 1.9 mi |
Emory H Markle Middle School 225 Bowman Road, Hanover, PA 17331 | 6-8 | 0.9 mi |
South Western Senior High School 200 Bowman Road, Hanover, PA 17331 | 9-12 | 1 mi |
Disclaimer:
School attendance boundaries provided by ATTOM Data Solutions and are for reference only. Contact the school directly to verify enrollment eligibility.
Price & Sales History for 34 Allen Dr
Date
Details
Price
Change
Source
9/28/2026
Sold
$264,900
—
MLS
8/12/2026
Listed
$264,900
—
MLS
Disclaimer: Historical sales information is derived from public records provided by the county offices. Information is not guaranteed and should be independently verified.
34 Allen Drive, Hanover, PA 17331 (MLS# PAYK2109616) is a Single Family property that was sold at $264,900 on September 28, 2026. Want to learn more about 34 Allen Drive? Do you have questions about finding other Single Family real estate for sale in Hanover? You can browse all Hanover real estate or contact a Coldwell Banker agent to request more information.