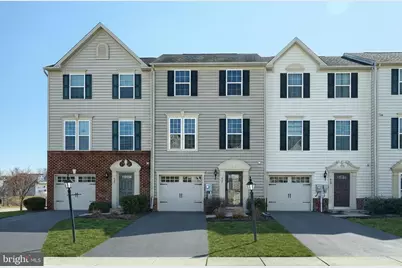
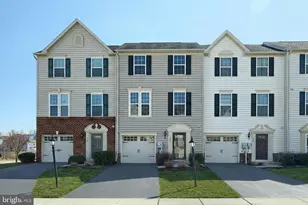
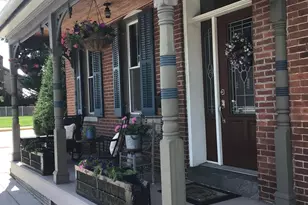
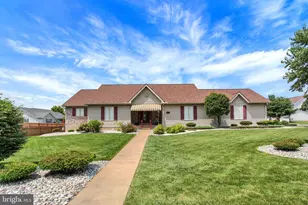
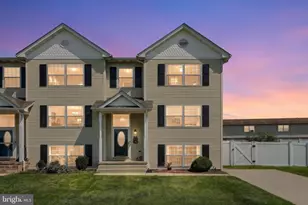
Full Property Details for 421 Charles
General
- Sold For: $275,000
- HOA FEE: $20/month
- HOA FEE FREQ.: Annually
- Taxes: $5,391 (2025)
- Status: Closed
- Type: Townhouse
- Source: BrightMLSPhilly
- MLS ID: PAYK2098550
- Added to Site: 190 day(s) ago
Interior
- Number of Rooms: 5
- Rooms/Areas: Bedroom 2, Bedroom 3, Bedroom 1, Bathroom 1, Half Bath
- Interior Features: Carpet, Combination Kitchen/Dining, Family Room Off Kitchen, Floor Plan - Open, Kitchen - Island, Pantry, Recessed Lighting, Walk-in Closet(s), Window Treatments
- Appliances: Refrigerator, Oven/Range - Electric, Built-In Microwave, Dishwasher, Washer, Dryer
Rooms
- Total Bathrooms: 2
- Full Bathrooms: 1
- Half Bathrooms: 1
- Upper Floor Baths: 1
- Upper - Full Baths: 1
- Lower Floor Baths: 1
- Lower - 1/2 Baths: 1
- Total Bedrooms: 3
- Bedrooms Upper: 3
Parking
- Garage: Yes
- Garage Spaces: 1
- Total Spaces: 2
- Parking Features: Asphalt Driveway
- Parking Type: Attached Garage, Driveway
- Garage Description: Built In, Garage - Front Entry, Garage Door Opener, Inside Access
Location
- Area: Penn Twp (15244)
- Municipality: PENN TWP
- County: YORK
- Subdivision: BROOKSIDE HEIGHTS
- Driving Directions: Follow Follow GPS
School Information
- School District: South Western
Community
- Association: Yes
- Assoc. Name: BROOKSIDE HEIGHTS
Heating & Cooling
- Central air: Yes
- Cooling Type: Central A/C
- Cooling Fuel: Electric
- Heating Type: Forced Air
- Heating Fuel: Natural Gas
- Water Heater: Electric
Utilities
- Sewer: Public Sewer
- Water: Public
Structural Information
- Architectural Style: Colonial
- Structure Type: Interior Row/Townhouse
- Construction: Brick, CPVC/PVC, Stick Built, Vinyl Siding
- Foundation: Slab
- Roof: Architectural Shingle
- Stories Description: Lower 1, Main, Upper 1
- Square Feet: 1,530
- Sq. Ft. Source: Estimated
- Living Area: 1,530 Sq. Ft.
- Finished Above Grnd: 1,530 Sq. Ft.
- Year Built: 2015
- Year Built Source: Estimated
- Property Condition: Excellent
Unit Information
Lot Features
- Lot Size (Acres): 0.05
- Lot Size (Sq. Ft.): 2,178
- Lot Size Source: Estimated
- Zoning: RESIDENTIAL
Financial Considerations
- Price Per Sq. Ft.: $179.74
- Association Fee: $240
- Assoc Fee Freq.: Annually
- Assessment Year: 2025
- School Tax: $3,632
- City/TownTax: $684
- City/TownTax Freq: Annually
- County Tax: $1,073
- County Tax Freq: Annually
- Tax w/Assessment: $155,640
- Tax Amount: $5,391
- Tax Year: 2025
- Terms: Standard Sale
- Tax Total Finished Sq. Ft.: 1530
Disclosures and Reports
- Ownership: Fee Simple
- Inclusions: All appliances
- Lot Number: 22
Listed by Cummings & Co. Realtors, Jason Forry and Cummings & Co. Realtors, Gail Schuchart
Sold by Cummings & Co. Realtors, Carolyn Miller