Full Property Details for 46 Lexington Dr
General
- Sold For: $260,000
- Taxes: $4,604 (2024)
- Status: Closed
- Type: Single Family
- Source: BrightMLSPhilly
- MLS ID: PAYK2077412
- Added to Site: 440 day(s) ago
Interior
- Number of Rooms: 6
- Rooms/Areas: Living Room, Primary Bedroom, Bedroom 2, Bedroom 3, Kitchen, Laundry, Bathroom 2, Primary Bathroom
- Interior Features: Kitchen - Eat-In, Bathroom - Walk-In Shower, Bathroom - Tub Shower, Breakfast Area, Ceiling Fan(s), Combination Kitchen/Dining, Dining Area, Entry Level Bedroom, Family Room Off Kitchen, Pantry, Primary Bath(s), Recessed Lighting, Skylight(s), Upgraded Countertops, Walk-in Closet(s), Wood Floors
- Fireplace: Yes
- Number of Fireplaces: 1
- Fireplace(s): Fireplace - Glass Doors, Gas/Propane, Fireplace - Glass Doors, Gas/Propane
- Appliances: Dishwasher, Built-In Microwave, Washer, Dryer, Refrigerator, Icemaker, Water Heater, Oven/Range - Gas, Disposal
- Flooring: Hardwood, Ceramic Tile
Rooms
- Total Bathrooms: 2
- Full Bathrooms: 2
- Upper Floor Baths: 1
- Upper - Full Baths: 1
- Main Floor Baths: 1
- Main - Full Baths: 1
- Primary Bathroom: Primary Bathroom - F, Main
- Total Bedrooms: 3
- Bedrooms Upper: 2
- Bedrooms Main & Up: 1
- Primary Bedroom: Primary Bedroom - Flooring - HardWood, Ceiling Fan(s), Walk-In Closet(s), Attached Bathroom, Main
- Bedroom 1: Bedroom 2 - Ceiling Fan(s), Flooring - HardWood, 10 x 11, Upper 1
- Bedroom 2: Bedroom 3 - Flooring - HardWood, Ceiling Fan(s), 10 x 12, Upper 1
- Living Room: Living Room - Ceiling Fan(s), Flooring - HardWood, Cathedral/Vaulted Ceiling, Fireplace - Gas, Skylight(s), 13 x 18, Main
- Kitchen: Kitchen - Countertop(s) - Ceramic, Kitchen - Gas Cooking, Double Sink, Pantry, Kitchen - Eat-in, Kitchen - Country, 10 x 10, Main
- Laundry: Main Floor, Has Laundry, Main
Additional Information
- Security/Safety: Smoke Detector
Exterior
- Exterior Features: Sidewalks, Street Lights, Exterior Lighting, Outbuilding(s), Secure Storage
- Porch/Patio/Deck: Porch(es), Patio(s)
Parking
- Garage: Yes
- Garage Spaces: 2
- Total Spaces: 4
- Parking Features: Paved Driveway
- Parking Type: On Street, Attached Garage, Driveway
- Garage Description: Garage - Front Entry, Garage Door Opener
Location
- Area: Penn Twp (15244)
- Municipality: PENN TWP
- County: York
- Development Name: None Available
- Subdivision: None Available
- Driving Directions: Hanover 94 to Black Rock Rd. Left on Breezewood Dr. Right on Timber Ln. Right on Lexington Dr.
School Information
- School District: South Western
- High School: South Western Senior
Heating & Cooling
- Central air: Yes
- Cooling Type: Central A/C
- Cooling Fuel: Electric
- Heating Type: Forced Air
- Heating Fuel: Natural Gas
- Water Heater: Natural Gas
Utilities
- Sewer: Public Sewer
- Water: Public
Structural Information
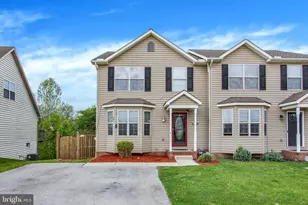
- Architectural Info: Cape Cod
- Architectural Style: Cape Cod
- Structure Type: Twin/Semi-Detached
- Construction: Vinyl Siding
- Foundation: Crawl Space
- Roof: Architectural Shingle
- Walls/Ceilings: 2 Story Ceilings, Vaulted Ceilings
- Windows: Double Pane
- Doors: Storm, Sliding Glass, Six Panel
- Stories/Levels: 0
- Stories Description: Main, Upper 1
- Square Feet: 1,666
- Sq. Ft. Source: Assessor
- Living Area: 1,666 Sq. Ft.
- Finished Above Grnd: 1,666 Sq. Ft.
- Year Built: 2003
- Year Built Source: Assessor
Additional Structures
Lot Features
- Property View: Pasture
- Lot Size (Acres): 0.14
- Lot Size (Sq. Ft.): 6,186
- Lot Size Source: Assessor
- Lot Features: Landscaping
- Zoning: RESIDENTIAL
- Lot Description: Landscaping
- Fencing (Description): Partially, Rear
Financial Considerations
- Price Per Sq. Ft.: $156
- Assessment Year: 2025
- School Tax: $3,060
- City/TownTax: $601
- City/TownTax Freq: Annually
- County Tax: $942
- County Tax Freq: Annually
- Tax w/Assessment: $136,640
- Tax Amount: $4,604
- Tax Year: 2024
- Terms: Standard Sale
- Tax Total Finished Sq. Ft.: 1666
Disclosures and Reports
- Ownership: Fee Simple
- Section: PENN
- Lot Number: 23
Listed by Long & Foster Real Estate, Inc., Stephanie A Myers
Sold by Iron Valley Real Estate Hanover, Maddy Lowe