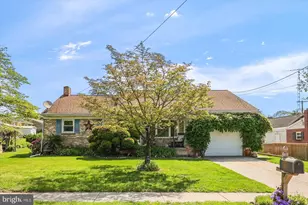
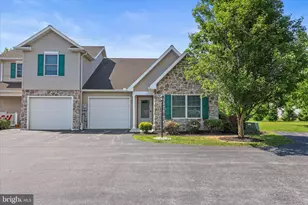
Full Property Details for 49 Ocelot Dr
General
- Sold For: $315,000
- Taxes: $4,441 (2022)
- Status: Closed
- Type: Single Family
- Source: BrightMLSPhilly
- MLS ID: PAAD2011092
- Added to Site: 936 day(s) ago
Interior
- Rooms/Areas: Living Room, Bedroom 2, Bedroom 3, Kitchen, Laundry, Primary Bathroom
- Appliances: Washer, Dishwasher, Dryer - Electric, Oven/Range - Electric, Refrigerator
Rooms
- Total Bathrooms: 2
- Full Bathrooms: 2
- Main Floor Baths: 2
- Main - Full Baths: 2
- Primary Bathroom: Primary Bathroom, Main
- Total Bedrooms: 3
- Bedrooms Main & Up: 3
- Bedroom 1: Bedroom 2, Main
- Bedroom 2: Bedroom 3, Main
- Living Room: Living Room, Main
- Kitchen: Kitchen, Main
- Laundry: Main Floor, Main
Exterior
- Porch/Patio/Deck: Deck(s), Porch(es)
Parking
- Garage: Yes
- Garage Spaces: 2
- Total Spaces: 4
- Parking Features: Concrete Driveway
- Parking Type: Attached Garage, Driveway
- Garage Description: Garage - Front Entry
Location
- Area: Conewago Twp (14308)
- Municipality: CONEWAGO TWP
- County: Adams
- Development Name: None Available
- Subdivision: None Available
- Driving Directions: Poplar Street then right or left onto Ocelot Drive
- Location Details: Suburban
School Information
- School District: Conewago Valley
Heating & Cooling
- Central air: Yes
- Cooling Type: Central A/C
- Cooling Fuel: Electric
- Heating Type: Forced Air
- Heating Fuel: Natural Gas
- Water Heater: Natural Gas
Utilities
- Sewer: Public Sewer
- Water: Public
- Utility Description: Cable TV, Electric Available, Natural Gas Available, Sewer Available, Water Available
Structural Information
- Architectural Info: Ranch/Rambler
- Architectural Style: Ranch/Rambler
- Structure Type: Detached
- Construction: Vinyl Siding
- Basement: Yes
- Basement Entrance: Yes
- Basement Desc.: Full, Outside Entrance, Shelving, Sump Pump
- Foundation: Block
- Roof: Architectural Shingle, Asphalt
- Stories/Levels: 1
- Stories Description: Main
- Square Feet: 2,800
- Sq. Ft. Source: Assessor
- Living Area: 1,400 Sq. Ft.
- Finished Above Grnd: 1,400 Sq. Ft.
- Year Built: 1992
- Year Built Source: Assessor
- Property Condition: Very Good
Additional Structures
Lot Features
- Lot Size (Acres): 0.34
- Lot Size (Sq. Ft.): 14,810
- Lot Size Source: Assessor
- Street/Road Desc.: Black Top
- Zoning: RESIDENTIAL
- Fencing (Description): Rear
Financial Considerations
- Price Per Sq. Ft.: $232.14
- Assessment Year: 2023
- School Tax: $3,146
- City/TownTax: $403
- City/TownTax Freq: Annually
- County Tax: $891
- County Tax Freq: Annually
- Tax w/Assessment: $200,800
- Tax Amount: $4,441
- Tax Year: 2022
- Terms: Standard Sale
- Tax Total Finished Sq. Ft.: 1400
Disclosures and Reports
- Ownership: Fee Simple
- Inclusions: Refrigerator, Electric Range, Dish Washer, Washer, Dryer
- Lot Number: 179
Listed by RE/MAX Quality Service, Inc., John J Grim and RE/MAX Quality Service, Inc., Kelly MacGregor
Sold by RE/MAX Quality Service, Inc., Jason Forry