This is a carousel with tiles that activate property listing cards. Use the previous and next buttons to navigate.
1/1
$303,000
This is a carousel with tiles that activate property listing cards. Use the previous and next buttons to navigate.
1/1
Property Description
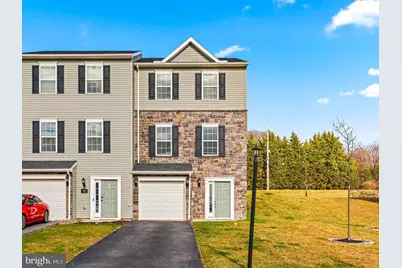
Welcome to 64 Holstein Drive in Hanover, PA. This beautifully maintained, like-new 2018 built townhome offers three levels of thoughtfully designed living space, featuring 3 bedrooms and 3.5 full bathrooms, and a seamless blend of style, comfort, and convenience. Upon entry, the main level provides access to the garage, a finished full bathroom, and an unfinished flex space that offers endless possibilities-ideal for a home office, guest room, workout area, or additional family room. The second level is the heart of the home, showcasing a bright open-concept layout filled with natural light. The spacious living area flows into the dining space and kitchen, which features white cabinetry, granite countertops, and stainless steel appliances. A sunroom just off the main living area provides additional living space and includes a sliding door that leads to the Trex deck and backyard-perfect for relaxing or entertaining. Upstairs on the third level, you'll find three generously sized bedrooms, including a spacious primary suite with expansive closet space and a private full bathroom. The two additional bedrooms are also well-sized and share a hall bathroom, offering comfortable accommodations for family or guests. Conveniently located close to shopping, dining, and major commuter routes, this home offers the perfect balance of modern comfort and everyday convenience. Welcome home!
Full Property Details
Full Property Details for 64 Holstein Dr
General
- Sold For: $303,000
- HOA FEE: $14/month
- HOA FEE FREQ.: Annually
- Taxes: $5,779 (2024)
- Status: Closed
- Type: Townhouse
- Source: BrightMLSPhilly
- MLS ID: PAYK2095656
- Added to Site: 68 day(s) ago
Interior
- Interior Features: Carpet, Combination Kitchen/Dining, Crown Moldings, Family Room Off Kitchen, Floor Plan - Open, Kitchen - Gourmet, Kitchen - Island, Primary Bath(s), Pantry, Walk-in Closet(s)
- Appliances: Built-In Microwave, Dishwasher, Dryer, Oven/Range - Electric, Refrigerator, Washer, Water Heater
Rooms
Bathrooms
- Total Bathrooms: 4
- Full Bathrooms: 3
- Half Bathrooms: 1
- Upper Floor Baths: 2
- Upper - Full Baths: 2
- Main Floor Baths: 1
- Main - 1/2 Baths: 1
- Lower Floor Baths: 1
- Lower - Full Baths: 1
Bedrooms
- Total Bedrooms: 3
- Bedrooms Upper: 3
Exterior
- Exterior Features: Sidewalks
- Porch/Patio/Deck: Deck(s)
Parking
- Garage: Yes
- Garage Spaces: 1
- Total Spaces: 3
- Parking Features: Asphalt Driveway
- Parking Type: Driveway, Attached Garage
- Garage Description: Garage - Front Entry, Inside Access
Location
- Area: West Manheim Twp (15252)
- Municipality: WEST MANHEIM TWP
- County: YORK
- Subdivision: WEST MANHEIM TWP
- Driving Directions: GPS
School Information
- School District: South Western
- Elementary School: West Manheim
- Middle School: Emory H Markle
- High School: South Western Senior
Community
- Association: Yes
- Assoc. Name: HOMESTEAD ACRES
- Assoc. Fees Include: Common Area Maintenance
Heating & Cooling
- Central air: Yes
- Cooling Type: Central A/C
- Cooling Fuel: Electric
- Heating Type: Forced Air
- Heating Fuel: Natural Gas
- Water Heater: Electric
Utilities
- Sewer: Public Sewer
- Water: Public
Structural Information
- Architectural Style: Traditional
- Structure Type: End of Row/Townhouse
- Construction: Vinyl Siding
- Basement: Yes
- Basement Desc.: Partially Finished
- Foundation: Other
- Walls/Ceilings: 9'+ Ceilings
- Stories Description: Lower 1, Main, Upper 1
- Square Feet: 1,746
- Sq. Ft. Source: Assessor
- Living Area: 1,746 Sq. Ft.
- Finished Above Grnd: 1,380 Sq. Ft.
- Finished Below Grnd: 366 Sq. Ft.
- Year Built: 2018
- Year Built Source: Assessor
- Property Condition: Very Good
Unit Information
Unit 1
- Bathrooms-Lower: 1
Lot Features
- Lot Size (Acres): 0.15
- Lot Size (Sq. Ft.): 6,534
- Lot Size Source: Assessor
- Zoning: R
Financial Considerations
- Price Per Sq. Ft.: $215.58
- Association Fee: $168
- Assoc Fee Freq.: Annually
- Assessment Year: 2025
- School Tax: $3,928
- City/TownTax: $690
- City/TownTax Freq: Annually
- County Tax: $1,161
- County Tax Freq: Annually
- Tax w/Assessment: $168,310
- Tax Amount: $5,779
- Tax Year: 2024
- Terms: Standard Sale
- Tax Total Finished Sq. Ft.: 1746
Disclosures and Reports
- Ownership: Fee Simple
- Lot Number: 28
Listed by Cummings & Co. Realtors, Julia H. Neal
Sold by Burgos Realty Company, Anthony Burgos

Get Pre-Approved Today
Schools
Schools serving 64 Holstein Dr
School District:South Western School District
| Name | Grades | Distance |
|---|---|---|
West Manheim El School 2000 Baltimore Pike, Hanover, PA 17331 | K-5 | 1 mi |
Emory H Markle Middle School 225 Bowman Road, Hanover, PA 17331 | 6-8 | 2.1 mi |
South Western Senior High School 200 Bowman Road, Hanover, PA 17331 | 9-12 | 2.1 mi |
Disclaimer:
School attendance boundaries provided by ATTOM Data Solutions and are for reference only. Contact the school directly to verify enrollment eligibility.
Price & Sales History for 64 Holstein Dr
Date
Details
Price
Change
Source
4/24/2026
Sold
$303,000
1.85%
MLS
3/19/2026
Listed
$297,500
—
MLS
Disclaimer: Historical sales information is derived from public records provided by the county offices. Information is not guaranteed and should be independently verified.
64 Holstein Drive, Hanover, PA 17331 (MLS# PAYK2095656) is a Townhouse property that was sold at $303,000 on April 24, 2026. Want to learn more about 64 Holstein Drive? Do you have questions about finding other Townhouse real estate for sale in Hanover? You can browse all Hanover real estate or contact a Coldwell Banker agent to request more information.