This is a carousel with tiles that activate property listing cards. Use the previous and next buttons to navigate.
1/1
$439,900
This is a carousel with tiles that activate property listing cards. Use the previous and next buttons to navigate.
1/1
Property Description
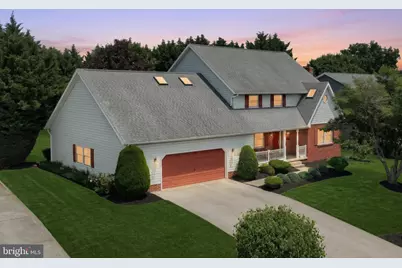
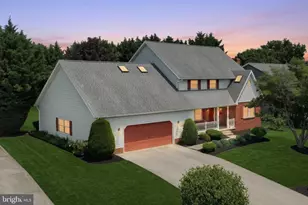
This stunning home will leave you speechless the moment you drive up to it and see the meticulously cared for landscaping and cute welcoming front porch. Step inside to the foyer with a handy coat closet. To the right of the foyer is a big family room, which could also be used as an in-home office if desired. Across the hall is the formal dining room, just waiting for when you host all of those upcoming holiday dinners. Let's continue onto the big living room with a wall of built-in cabinets giving you tons of storage. This room is open to the kitchen and breakfast nook area for those everyday meals. The kitchen has countless cabinets and tons of countertop space, plus a built-in desk area. Gas cooking and an eat-at peninsula are also extra bonuses. On this level you will also find a 1st floor laundry room and a half bath for added convenience. Upstairs, the owner's suite is what dreams are made of...This room is massive with lots of space for any size bed and furniture. It also features his and hers walk-in closets, double sinks, and a soaking tub fit for royalty with double skylights and a big window above it. There are 3 other nice sized bedrooms, one having 2 skylights and an enormous walk-in closet. Still want more? You have it with the lower level rec room that also has the ability to be sectioned off into an office, play room, tv room, or whatever your heart desires. Out back there is a big covered patio which overlooks the amazing, level, serene backyard with lots of trees embracing you in privacy all around. This back yard is huge and it even has a basketball court already installed for countless hours of fun. This beautiful home is move in ready - what are you waiting for? It's time to make your home buying dreams a reality.
Full Property Details
Full Property Details for 716 Ash Dr
General
- Sold For: $439,900
- Taxes: $7,648 (2025)
- Status: Closed
- Type: Single Family
- Source: BrightMLSPhilly
- MLS ID: PAYK2106970
- Added to Site: 54 day(s) ago
Interior
- Rooms/Areas: Living Room, Dining Room, Primary Bedroom, Bedroom 2, Bedroom 3, Bedroom 4, Kitchen, Family Room, Foyer, Breakfast Room, Laundry, Recreation Room, Storage Room, Utility Room, Primary Bathroom, Full Bath, Half Bath
- Interior Features: Bathroom - Soaking Tub, Bathroom - Tub Shower, Built-Ins, Carpet, Ceiling Fan(s), Dining Area, Family Room Off Kitchen, Floor Plan - Open, Formal/Separate Dining Room, Kitchen - Country, Kitchen - Eat-In, Kitchen - Table Space, Primary Bath(s), Recessed Lighting, Skylight(s), Walk-in Closet(s)
- Appliances: Dishwasher, Dryer, Oven/Range - Gas, Range Hood, Refrigerator, Washer, Microwave
Rooms
Bathrooms
- Total Bathrooms: 3
- Full Bathrooms: 2
- Half Bathrooms: 1
- Upper Floor Baths: 2
- Upper - Full Baths: 2
- Main Floor Baths: 1
- Main - 1/2 Baths: 1
Bedrooms
- Total Bedrooms: 4
- Bedrooms Upper: 4
Exterior
- Porch/Patio/Deck: Porch(es), Patio(s)
Parking
- Garage: Yes
- Garage Spaces: 2
- Total Spaces: 2
- Parking Type: Attached Garage, Driveway, Off Street, On Street
- Garage Description: Garage - Front Entry, Garage Door Opener, Oversized
Location
- Area: Hanover Boro (15267)
- Municipality: HANOVER BORO
- County: YORK
- Subdivision: HANOVER
- Driving Directions: Hanover: Broadway, R Washington, L Ash, Home on L.
School Information
- School District: Hanover Public
Heating & Cooling
- Central air: Yes
- Cooling Type: Central A/C
- Cooling Fuel: Electric
- Heating Type: Baseboard - Electric, Forced Air
- Heating Fuel: Natural Gas, Electric
- Water Heater: Natural Gas
Utilities
- Sewer: Public Sewer
- Water: Public
Structural Information
- Architectural Style: Colonial
- Structure Type: Detached
- Construction: Vinyl Siding, Aluminum Siding
- Basement: Yes
- Basement Desc.: Full
- Foundation: Permanent
- Stories Description: Main, Upper 1
- Square Feet: 2,332
- Sq. Ft. Source: Assessor
- Living Area: 2,332 Sq. Ft.
- Finished Above Grnd: 2,332 Sq. Ft.
- Year Built: 1988
- Year Built Source: Assessor
Lot Features
- Lot Size (Acres): 0.27
- Lot Size (Sq. Ft.): 11,922
- Lot Size Source: Assessor
- Zoning: RESIDENTIAL
Financial Considerations
- Price Per Sq. Ft.: $188.64
- Assessment Year: 2026
- School Tax: $4,733
- City/TownTax: $1,365
- City/TownTax Freq: Annually
- County Tax: $1,549
- County Tax Freq: Annually
- Tax w/Assessment: $205,280
- Tax Amount: $7,648
- Tax Year: 2025
- Terms: Standard Sale
- Tax Total Finished Sq. Ft.: 2332
Disclosures and Reports
- Ownership: Fee Simple
- Section: HANOVER
- Lot Number: 27
Listed by Samson Properties, Colby Jacobs and Samson Properties, Neil J. Reichart
Sold by RE/MAX Quality Service, Inc., Amber Wherley

Get Pre-Approved Today
Schools
Schools serving 716 Ash Dr
School District:Hanover Public School District
| Name | Grades | Distance |
|---|---|---|
Washington El School, Hanover, PA 301 Moul Avenue, Hanover, PA 17331 | K-4 | 0.2 mi |
Hanover Middle School 300 Keagy Avenue, Hanover, PA 17331 | 5-8 | 0.5 mi |
Hanover Senior High School 401 Moul Avenue, Hanover, PA 17331 | 9-12 | 0.3 mi |
Disclaimer:
School attendance boundaries provided by ATTOM Data Solutions and are for reference only. Contact the school directly to verify enrollment eligibility.
Price & Sales History for 716 Ash Dr
Date
Details
Price
Change
Source
8/14/2026
Sold
$439,900
—
MLS
7/02/2026
Listed
$439,900
—
MLS
Disclaimer: Historical sales information is derived from public records provided by the county offices. Information is not guaranteed and should be independently verified.
716 Ash Drive, Hanover, PA 17331 (MLS# PAYK2106970) is a Single Family property that was sold at $439,900 on August 14, 2026. Want to learn more about 716 Ash Drive? Do you have questions about finding other Single Family real estate for sale in Hanover? You can browse all Hanover real estate or contact a Coldwell Banker agent to request more information.