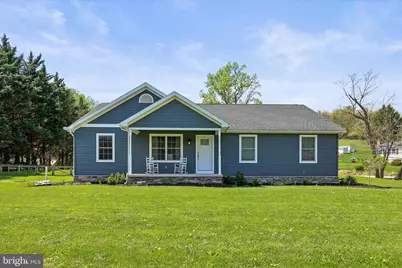
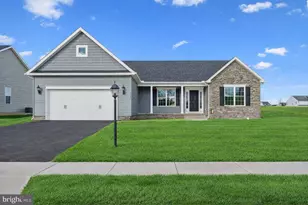
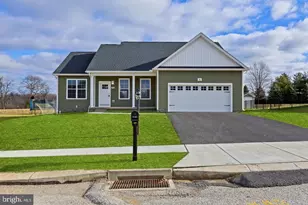
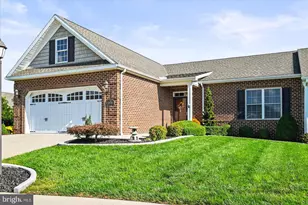
Full Property Details for 8 Orchard Dr
General
- Sold For: $421,000
- Taxes: $6,173 (2025)
- Status: Closed
- Type: Single Family
- Source: BrightMLSPhilly
- MLS ID: PAAD2022918
- Added to Site: 172 day(s) ago
Interior
- Interior Features: Ceiling Fan(s), Combination Kitchen/Dining, Efficiency, Entry Level Bedroom, Family Room Off Kitchen, Floor Plan - Open, Walk-in Closet(s)
- Appliances: Built-In Microwave, Built-In Range, Cooktop, Dishwasher, Icemaker, Oven/Range - Electric
- Flooring: Carpet, Laminate Plank
Rooms
- Total Bathrooms: 2
- Full Bathrooms: 2
- Main Floor Baths: 2
- Main - Full Baths: 2
- Total Bedrooms: 3
- Bedrooms Main & Up: 3
Additional Information
- Security/Safety: Carbon Monoxide Detector(s), Exterior Cameras
Exterior
- Porch/Patio/Deck: Patio(s)
Parking
- Garage: Yes
- Garage Spaces: 2
- Total Spaces: 6
- Parking Type: Attached Garage, Driveway
- Garage Description: Garage - Rear Entry, Garage Door Opener, Oversized
Location
- Area: Berwick Twp (14304)
- Municipality: BERWICK TWP
- County: ADAMS
- Subdivision: ORCHARD ACRES
- Driving Directions: Route 194 south of Abbottstown roundabout, turn onto Green Spring Rd., Orchard Drive is then the first road on the left.
School Information
- School District: Conewago Valley
Community
- Pets Allowed: Yes
- Pets: No Pet Restrictions
Heating & Cooling
- Central air: Yes
- Cooling Type: Central A/C
- Cooling Fuel: Natural Gas
- Heating Type: Forced Air
- Heating Fuel: Natural Gas
- Water Heater: Natural Gas
Utilities
- Sewer: On Site Septic, Mound System
- Water: Well
Structural Information
- Architectural Style: Ranch/Rambler
- Structure Type: Detached
- Construction: Vinyl Siding, Stick Built
- Basement: Yes
- Basement Desc.: Full, Heated
- Foundation: Concrete Perimeter
- Roof: Shingle
- Walls/Ceilings: Dry Wall
- Windows: Energy Efficient, Double Hung, Screens
- Doors: French, Insulated
- Stories Description: Main
- Square Feet: 3,392
- Sq. Ft. Source: Assessor
- Living Area: 1,696 Sq. Ft.
- Finished Above Grnd: 1,696 Sq. Ft.
- Year Built: 2018
- Year Built Source: Assessor
- Property Condition: Very Good
Lot Features
- Lot Size (Acres): 1.39
- Lot Size (Sq. Ft.): 60,548
- Lot Size Source: Assessor
- Zoning: RURAL RESIDENTIAL
- Fencing (Description): Wood, Wire
Green Features
- RFactor - Ceilings: 38
- RFactor - Walls: 23
- RFactor-Basement: 28
Financial Considerations
- Price Per Sq. Ft.: $241.16
- Assessment Year: 2026
- School Tax: $4,671
- City/TownTax: $108
- City/TownTax Freq: Annually
- County Tax: $1,393
- County Tax Freq: Annually
- Tax w/Assessment: $271,100
- Tax Amount: $6,173
- Tax Year: 2025
- Terms: Standard Sale
- Tax Total Finished Sq. Ft.: 1696
Disclosures and Reports
- Ownership: Fee Simple
- Exclusions: All furniture, washer/dryer, master closet organizing system, large work table in basement, cabinets in garage, electric hoist in garage, patio furniture, galvanized troughs, and wooden kids play set
- Inclusions: All kitchen appliances, heater in garage, and cabinets in basement
- Lot Number: 169
Listed by Berkshire Hathaway HomeServices Homesale Realty, Zachary Berkheimer
Sold by LPT Realty, LLC, Beau Ambrose