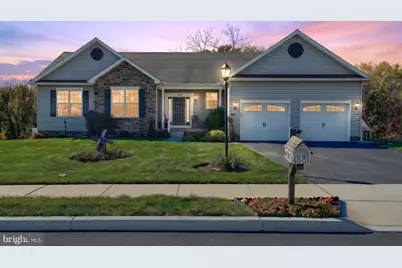
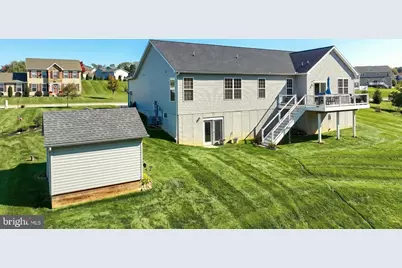
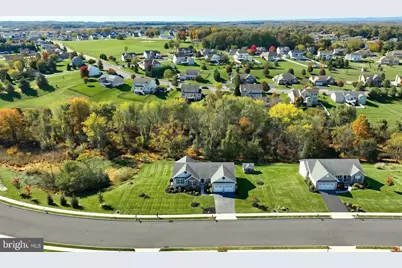
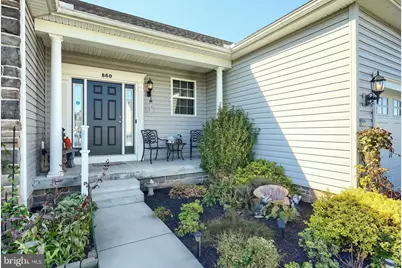
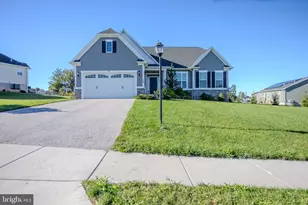
Full Property Details for 860 Ripple Dr
General
- Price: $475,000
- HOA FEE: $10/month
- HOA FEE FREQ.: Annually
- Taxes: $8,719 (2026)
- Status: Active
- Type: Single Family
- Source: BrightMLSPhilly
- MLS ID: PAYK2113668
- Updated: 10/28/2026
- Added to Site: 2 day(s) ago
Interior
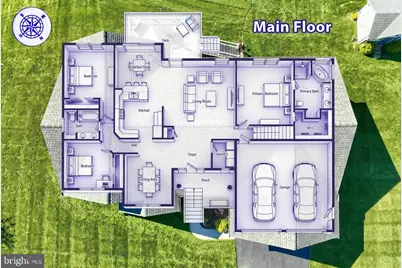
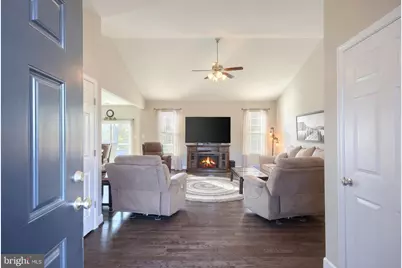
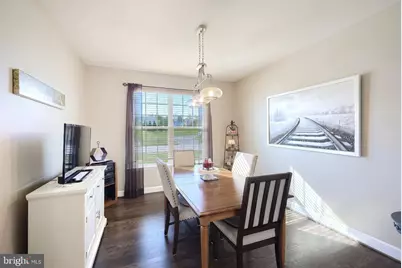
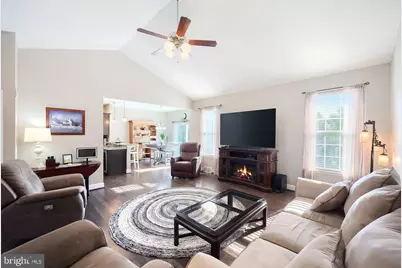
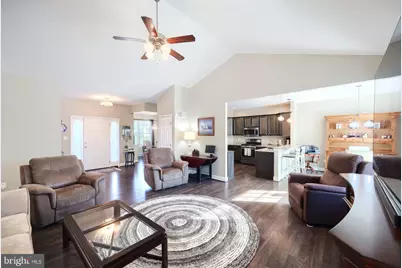
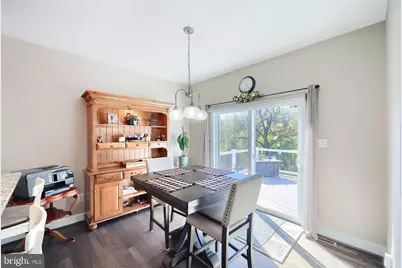
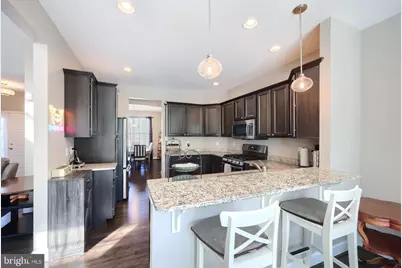
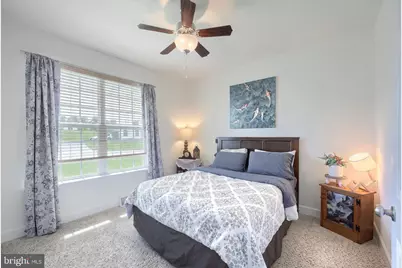
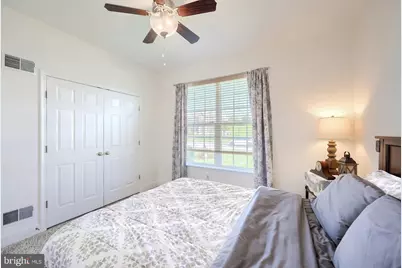
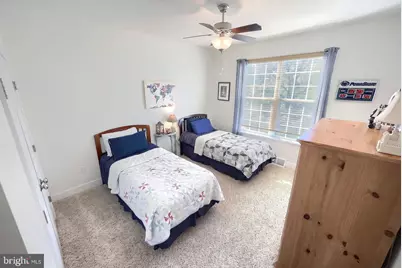
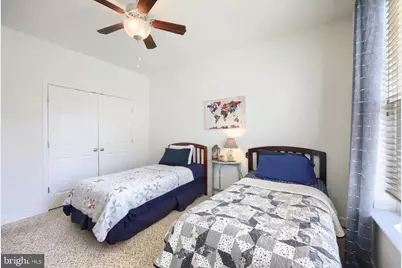
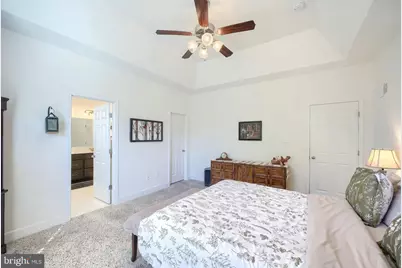
- Rooms/Areas: Dining Room, Bedroom 2, Bedroom 3, Kitchen, Family Room, Breakfast Room, Bedroom 1, Laundry, Bathroom 1, Bathroom 2
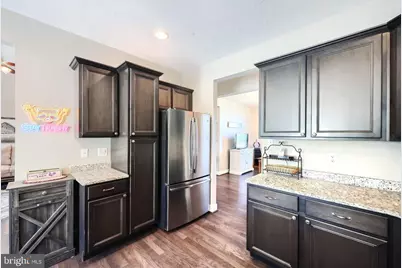
- Appliances: Dishwasher, Dryer, Microwave, Refrigerator, Stove, Washer
- Flooring: Engineered Wood, Carpet, Ceramic Tile
Rooms
- Total Bathrooms: 2
- Full Bathrooms: 2
- Main Floor Baths: 2
- Main - Full Baths: 2
- Total Bedrooms: 3
- Bedrooms Main & Up: 3
Parking
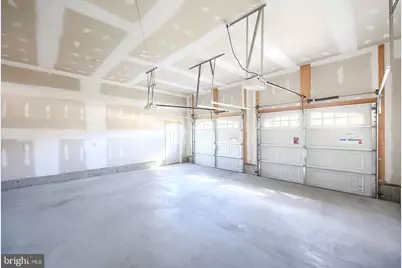
- Garage: Yes
- Garage Spaces: 2
- Total Spaces: 6
- Parking Features: Asphalt Driveway
- Parking Type: Attached Garage, Driveway, On Street
- Garage Description: Garage - Front Entry, Inside Access
Location
- Area: Penn Twp (15244)
- Municipality: PENN TWP
- County: YORK
- Subdivision: WHISPERING RUN
- Driving Directions: From Hanover, Rt 94 South, Right on Frederick Street, Left on Stuart Avenue, Right On Bair Road, Right on Ripple Dr. to Home on Left
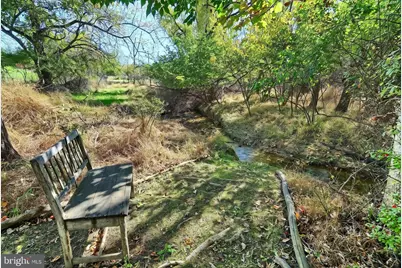
- Location Details: Creek/Stream
School Information
- School District: South Western
- Elementary School: Park Hills
- Middle School: Emory H Markle
- High School: South Western
Community
Heating & Cooling
- Central air: Yes
- Cooling Type: Central A/C
- Cooling Fuel: Electric
- Heating Type: Forced Air
- Heating Fuel: Natural Gas
- Water Heater: Natural Gas
Utilities
- Sewer: Public Sewer
- Water: Public
Structural Information
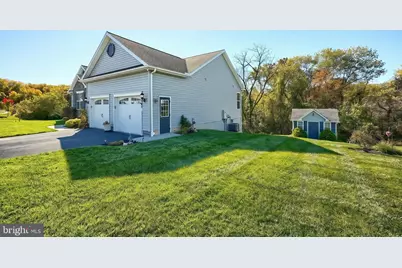
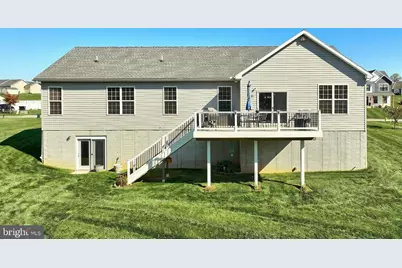
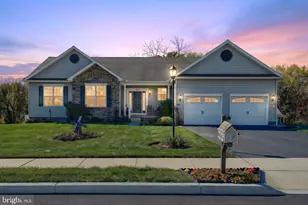
- Architectural Style: Ranch/Rambler
- Structure Type: Detached
- Builder: JA Myers Homes
- Model: Bartlett Model
- Construction: Vinyl Siding, Stone
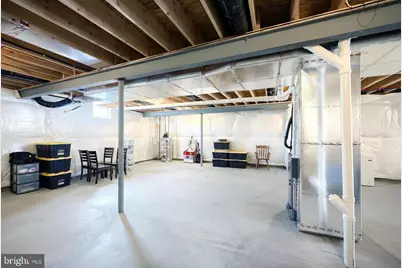
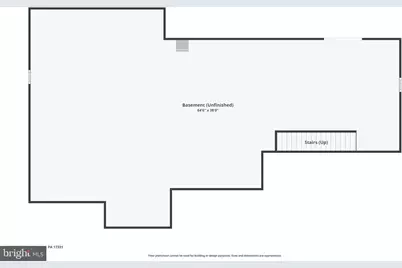
- Basement: Yes
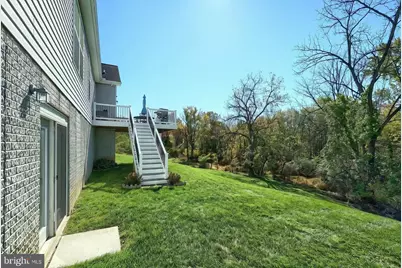
- Basement Desc.: Daylight, Partial, Walkout Level, Poured Concrete
- Foundation: Active Radon Mitigation
- Roof: Architectural Shingle
- Stories Description: Main
- Square Feet: 3,780
- Sq. Ft. Source: Estimated
- Living Area: 1,890 Sq. Ft.
- Finished Above Grnd: 1,890 Sq. Ft.
- Year Built: 2018
- Year Built Source: Assessor
Additional Structures
Lot Features
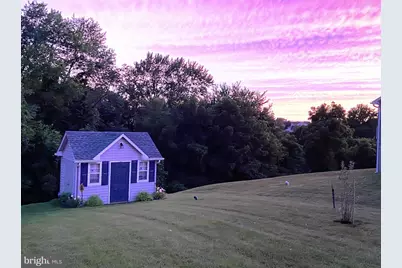
- Lot Size (Acres): 0.54
- Lot Size (Sq. Ft.): 23,557
- Lot Size Source: Assessor
- Zoning: RESIDENTIAL
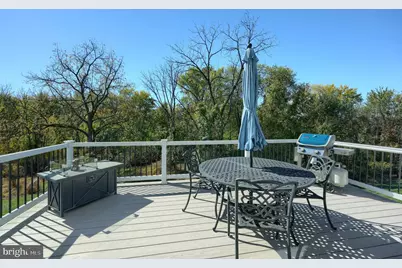
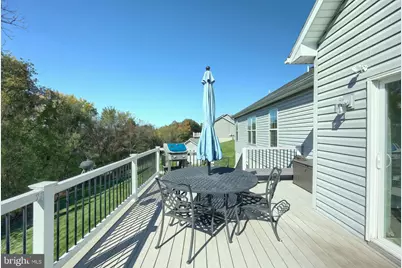
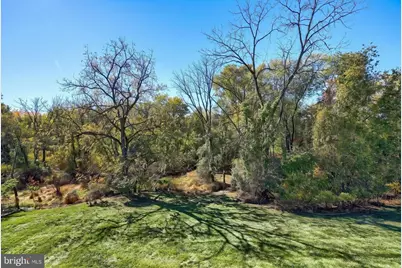
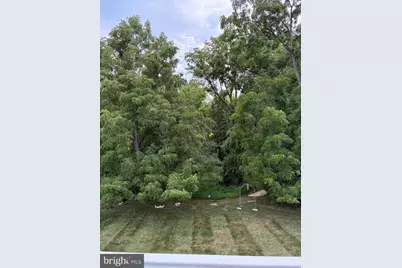
- Lot Description: Adjoins - Open Space, Backs to Trees
Financial Considerations
- Price Per Sq. Ft.: $251.32
- Association Fee: $120
- Assoc Fee Freq.: Annually
- Assessment Year: 2026
- School Tax: $5,854
- City/TownTax: $1,055
- City/TownTax Freq: Annually
- County Tax: $1,810
- County Tax Freq: Annually
- Tax w/Assessment: $239,820
- Tax Amount: $8,719
- Tax Year: 2026
- Tax Total Finished Sq. Ft.: 1890
Disclosures and Reports
- Ownership: Fee Simple
- Exclusions: Freezer in the Basement and Refrigerator in the Garage
- Inclusions: Stove, Microwave, Dishwasher, Refrigerator, Washer and Dryer. Custom Window Treatments, Kasa Front door bell
- Section: PENN
- Lot Number: 76
Listed by Berkshire Hathaway HomeServices Homesale Realty, Mary W Price