This is a carousel with tiles that activate property listing cards. Use the previous and next buttons to navigate.
1/1
$575,000
This is a carousel with tiles that activate property listing cards. Use the previous and next buttons to navigate.
1/1
Property Description
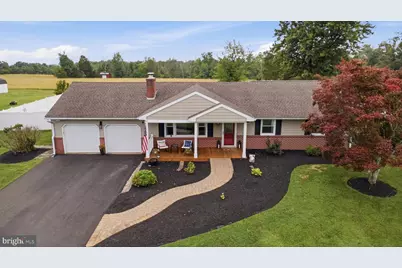
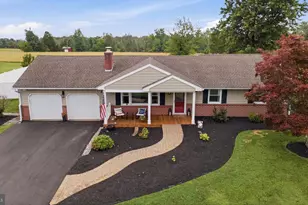
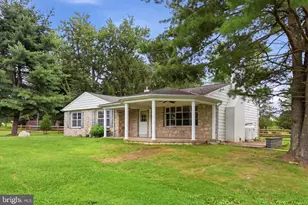
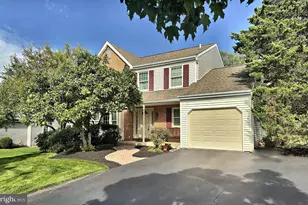
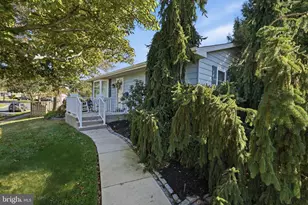
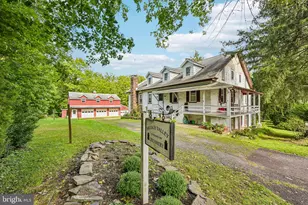
***OFFER RECEIVED - Offer Deadline: Wednesday at 9:00 AM*** If you've been searching for the perfect ranch home, your wait is over! This beautifully remodeled 3-bedroom, 2-bath home in desirable Upper Salford Township offers the ideal blend of modern updates, thoughtful design, and peaceful country living. A charming paver walkway leads to the inviting covered front porch, complete with rich mahogany flooring and an outdoor ceiling fan. It is the perfect place to relax and enjoy the surrounding views. Step inside to a warm and welcoming living room featuring gleaming hardwood floors, recessed lighting, and a cozy wood-burning fireplace with a classic brick hearth. The stunning, fully remodeled kitchen is sure to impress with granite countertops, soft-close cabinetry and drawers, pull-out shelving, under-cabinet lighting, built-in outlets, and complete with newer matte stainless-steel appliances. The open-concept layout flows seamlessly into the dining area and continues into a bright and versatile four seasons sunroom that can easily serve as a family room, reading nook, home office, or morning room. Sliding glass doors provide easy access to the rear deck, making indoor-outdoor entertainment a breeze. Down the hallway, you'll find two spacious secondary bedrooms with ample closet space, a beautifully updated hall bath featuring a quartz vanity and tub/shower combination, and a conveniently located laundry area with additional storage cabinetry. The private primary suite is a true retreat, featuring fresh paint and brand-new carpeting, adding a bright, modern touch to this inviting space. The master suite offers direct access to the rear deck, an expansive walk-in closet with a custom organization system, and a luxurious en-suite bath featuring a granite vanity and an impressive 5' x 5' curbless walk-in shower. Designed for both comfort and accessibility, the shower is ADA-compliant and includes built-in seating, shelving, and dual shower heads, creating a spa-like experience in the comfort of your own home. The oversized heated two-car garage includes a utility sink and provides interior access to the finished basement. This expansive lower level offers endless possibilities as a media room, game room, hobby space, home gym, or the ultimate entertaining area. Two additional unfinished storage areas are in the basement too. Situated on a picturesque ¾-acre lot, this property offers scenic views in every direction, with long-distance views from the front and peaceful farmland stretching behind the home. If you enjoy spending time outdoors, you'll love the convenience of having numerous parks, the Perkiomen trail, and Spring Mountain just minutes away! This truly move-in-ready home has been thoughtfully updated from top to bottom and offers the perfect combination of comfort, style, and country charm. Don't miss your opportunity to make this exceptional property your next home!
Full Property Details
Full Property Details for 1595 Old Skippack Rd
General
- Sold For: $575,000
- Taxes: $6,536 (2025)
- Status: Closed
- Type: Single Family
- Source: BrightMLSPhilly
- MLS ID: PAMC2185850
- Added to Site: 86 day(s) ago
Interior
- Number of Rooms: 7
- Rooms/Areas: Living Room, Primary Bedroom, Bedroom 2, Kitchen, Basement, Bedroom 1, Sun/Florida Room, Laundry, Storage Room, Primary Bathroom, Full Bath
- Interior Features: Primary Bath(s), Butlers Pantry, Ceiling Fan(s), Attic/House Fan, Water Treat System
- Fireplace: Yes
- Number of Fireplaces: 1
- Fireplace(s): Brick
- Appliances: Oven - Self Cleaning, Dishwasher, Refrigerator, Built-In Microwave
- Flooring: Wood, Fully Carpeted, Vinyl, Tile/Brick
Rooms
Bathrooms
- Total Bathrooms: 2
- Full Bathrooms: 2
- Main Floor Baths: 2
- Main - Full Baths: 2
Bedrooms
- Total Bedrooms: 3
- Bedrooms Main & Up: 3
Additional Information
- Security/Safety: 24 hour security
Exterior
- Porch/Patio/Deck: Deck(s), Porch(es)
Parking
- Garage: Yes
- Garage Spaces: 2
- Total Spaces: 8
- Parking Type: Attached Garage, Driveway
- Garage Description: Inside Access, Garage Door Opener, Oversized
Location
- Area: Upper Salford Twp (10662)
- Municipality: UPPER SALFORD TWP
- County: MONTGOMERY
- Cross Streets: Overlook Ln
- Driving Directions: Use GPS. Head north on Shelly Road. Turn left onto Old Skippack Road. Continue west on Old Skippack Road. 1595 Old Skippack Rd will be on your right.
School Information
- School District: Souderton Area
- Elementary School: Salford Hills
- Middle School: Indian Valley
- High School: Souderton Area Senior
Heating & Cooling
- Central air: Yes
- Cooling Type: Central A/C
- Cooling Fuel: Other
- Heating Type: Forced Air
- Heating Fuel: Electric
- Water Heater: Electric
Utilities
- Sewer: On Site Septic
- Water: Well
- Utility Description: Cable TV
Structural Information
- Architectural Style: Ranch/Rambler
- Structure Type: Detached
- Construction: Vinyl Siding, Brick
- Basement: Yes
- Basement Desc.: Full
- Foundation: Brick/Mortar
- Roof: Shingle
- Walls/Ceilings: Dry Wall
- Windows: Replacement
- Doors: Sliding Glass, Storm
- Stories Description: Main
- Square Feet: 2,544
- Sq. Ft. Source: Estimated
- Living Area: 2,544 Sq. Ft.
- Finished Above Grnd: 1,848 Sq. Ft.
- Finished Below Grnd: 696 Sq. Ft.
- Year Built: 1968
- Year Built Source: Assessor
Additional Structures
- Other Structures: Shed
Lot Features
- Property View: Trees/Woods
- Lot Size (Acres): 0.76
- Lot Size (Sq. Ft.): 33,264
- Lot Size Source: Assessor
- Lot Dimensions: 132.00 x 0.00
- Zoning: R1
- Lot Description: Level, Front Yard, Rear Yard, SideYard(s)
Financial Considerations
- Price Per Sq. Ft.: $297.56
- Assessment Year: 2026
- School Tax: $5,411
- City/TownTax: $226
- City/TownTax Freq: Annually
- County Tax: $825
- County Tax Freq: Annually
- Tax w/Assessment: $151,050
- Tax Amount: $6,536
- Tax Year: 2025
- Terms: Standard Sale
- Tax Total Finished Sq. Ft.: 1848
Disclosures and Reports
- Ownership: Fee Simple
- Inclusions: Mounted cameras on the property, mounted TV in kitchen and guest room, the kitchen refrigerator, garage refrigerator, washer, and dryer, generator, attached furniture in the basement, are all included in as-is condition at the time of settlement. All other furniture in the home is negotiable.
- Lot Number: 23
Listed by EveryHome Realtors, Amanda Bishop
Sold by Realty One Group Restore - BlueBell, John P Price

Get Pre-Approved Today
Schools
Schools serving 1595 Old Skippack Rd
School District:Souderton Area School District
| Name | Grades | Distance |
|---|---|---|
Indian Valley Middle School 130 Maple Avenue, Harleysville, PA 19438 | 6-8 | 3.7 mi |
Souderton Area Senior High School 625 Lower Road, Souderton, PA 18964 | 9-12 | 5.1 mi |
Disclaimer:
School attendance boundaries provided by ATTOM Data Solutions and are for reference only. Contact the school directly to verify enrollment eligibility.
Price & Sales History for 1595 Old Skippack Rd
Date
Details
Price
Change
Source
8/31/2026
Sold
$575,000
4.56%
MLS
7/19/2026
Listed
$549,900
—
MLS
Disclaimer: Historical sales information is derived from public records provided by the county offices. Information is not guaranteed and should be independently verified.
1595 Old Skippack Road, Harleysville, PA 19438 (MLS# PAMC2185850) is a Single Family property that was sold at $575,000 on August 31, 2026. Want to learn more about 1595 Old Skippack Road? Do you have questions about finding other Single Family real estate for sale in Harleysville? You can browse all Harleysville real estate or contact a Coldwell Banker agent to request more information.