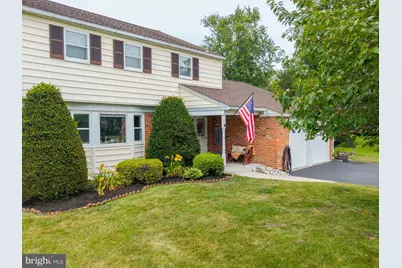
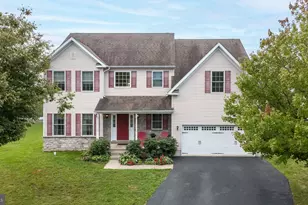
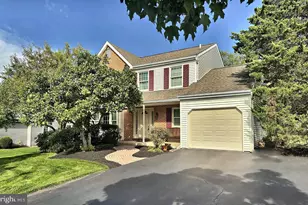
Full Property Details for 284 Manor Rd
General
- Sold For: $650,000
- Taxes: $8,076 (2026)
- Status: Closed
- Type: Single Family
- Source: BrightMLSPhilly
- MLS ID: PAMC2185562
- Added to Site: 93 day(s) ago
Interior
- Number of Rooms: 9
- Rooms/Areas: Living Room, Dining Room, Primary Bedroom, Bedroom 2, Bedroom 3, Bedroom 4, Kitchen, Family Room, Basement, Laundry, Primary Bathroom, Full Bath, Half Bath
- Interior Features: Breakfast Area, Carpet, Family Room Off Kitchen, Formal/Separate Dining Room, Intercom, Kitchen - Eat-In, Kitchen - Table Space, Pantry, Sound System, Upgraded Countertops, Wood Floors, Recessed Lighting, Bathroom - Tub Shower, Bathroom - Stall Shower, Primary Bath(s), Exposed Beams
- Fireplace: Yes
- Number of Fireplaces: 1
- Fireplace(s): Brick, Wood
- Appliances: Built-In Microwave, Disposal, Dryer - Gas, Exhaust Fan, Intercom, Oven/Range - Gas, Refrigerator, Stainless Steel Appliances, Washer, Water Heater
- Flooring: Ceramic Tile, Hardwood, Carpet
Rooms
- Total Bathrooms: 3
- Full Bathrooms: 2
- Half Bathrooms: 1
- Upper Floor Baths: 2
- Upper - Full Baths: 2
- Main Floor Baths: 1
- Main - 1/2 Baths: 1
- Total Bedrooms: 4
- Bedrooms Upper: 4
Additional Information
- Pool: Yes
- Private Pool: Yes
- Pool Description: Above Ground
Exterior
- Exterior Features: Chimney Cap(s), Exterior Lighting, Gutter System, Secure Storage, Street Lights
- Porch/Patio/Deck: Patio(s), Porch(es), Brick
Parking
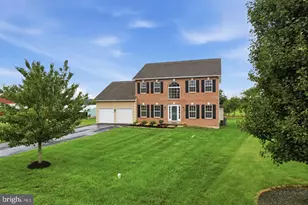
- Garage: Yes
- Garage Spaces: 2
- Total Spaces: 2
- Parking Features: Asphalt Driveway
- Parking Type: Attached Garage, Driveway, Off Street
- Garage Description: Additional Storage Area, Garage - Front Entry, Garage Door Opener, Inside Access, Oversized
Location
- Area: Lower Salford Twp (10650)
- Municipality: LOWER SALFORD TWP
- County: MONTGOMERY
- Subdivision: BELCOURT MANOR
- Cross Streets: Alderfer Rd
- Driving Directions: 63 to Alderfer Rd to Manor Rd.
School Information
- School District: Souderton Area
- Elementary School: Oak Ridge
- Middle School: Indian Valley
- High School: Souderton Area Senior
Heating & Cooling
- Central air: Yes
- Cooling Type: Central A/C
- Cooling Fuel: Electric
- Heating Type: Hot Water
- Heating Fuel: Natural Gas
- Water Heater: Natural Gas
Utilities
- Sewer: Public Sewer
- Water: Public
- Utility Description: Cable TV Available, Electric Available, Natural Gas Available, Sewer Available, Water Available
Structural Information
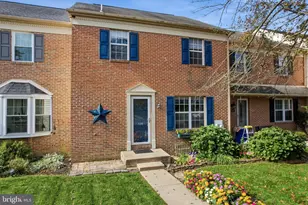
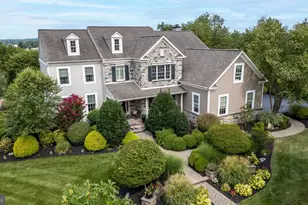
- Architectural Style: Colonial
- Structure Type: Detached
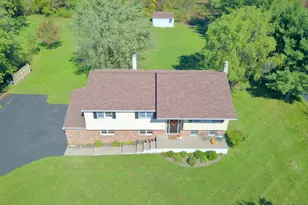
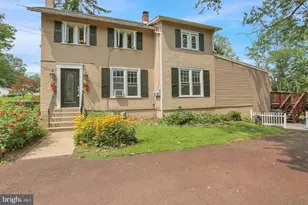
- Construction: Vinyl Siding
- Basement: Yes
- Basement Desc.: Full, Unfinished
- Foundation: Block
- Roof: Architectural Shingle
- Walls/Ceilings: Dry Wall
- Windows: Bay/Bow, Replacement, Screens
- Doors: Sliding Glass, Storm, Double Entry
- Stories Description: Main, Upper 1
- Square Feet: 2,203
- Sq. Ft. Source: Assessor
- Living Area: 2,203 Sq. Ft.
- Finished Above Grnd: 2,203 Sq. Ft.
- Year Built: 1970
- Year Built Source: Assessor
Additional Structures
Lot Features
- Property View: Garden/Lawn
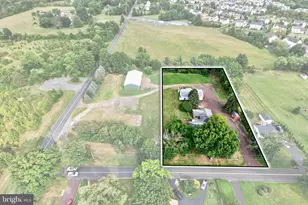
- Lot Size (Acres): 0.89
- Lot Size (Sq. Ft.): 38,900
- Lot Size Source: Assessor
- Lot Dimensions: 80.00 x 0.00
- Zoning: RESIDENTIAL
- Lot Description: Front Yard, Landscaping, Level, Rear Yard, SideYard(s)
- Fencing (Description): Split Rail
Financial Considerations
- Price Per Sq. Ft.: $283.7
- School Tax: $6,389
- City/TownTax: $626
- City/TownTax Freq: Annually
- County Tax: $974
- County Tax Freq: Annually
- Tax w/Assessment: $178,330
- Tax Amount: $8,076
- Tax Year: 2026
- Terms: Standard Sale
- Tax Total Finished Sq. Ft.: 2203
Disclosures and Reports
- Ownership: Fee Simple
- Exclusions: Kitchen Fridge, Pool, Swing Set, All Home Gym equipment, shelving and racks and all fishing shelving and racks in the garage. All exterior cameras on the house. White cube storage unit in basement.
- Inclusions: Washer, Dryer, Park Bench, Fire Pit, Fridge in Garage, exterior camera on the shed. Work bench and all wood and metal shelving in basement.
Listed by RE/MAX Reliance, Kylie N Harrington
Sold by Houwzer, LLC, Frederick A. Altieri