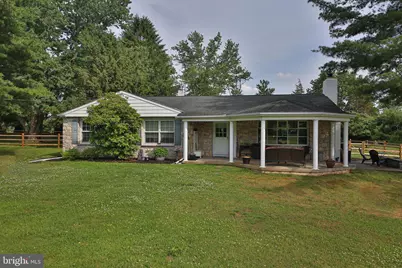
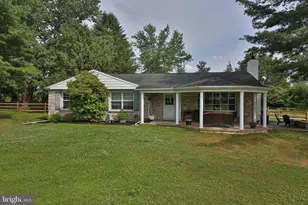
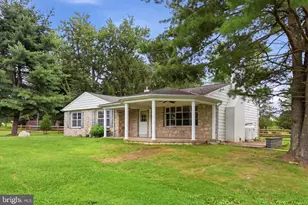
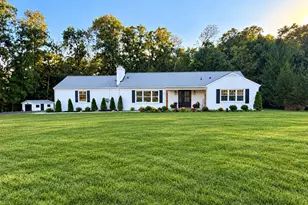
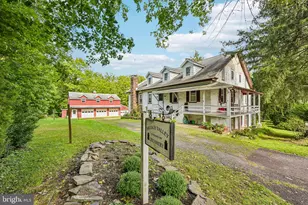
Full Property Details for 2850 Thompson Rd
General
- Sold For: $580,000
- Taxes: $6,846 (2025)
- Status: Closed
- Type: Single Family
- Source: BrightMLSPhilly
- MLS ID: PAMC2185774
- Added to Site: 109 day(s) ago
Interior
- Number of Rooms: 7
- Rooms/Areas: Living Room, Dining Room, Kitchen
- Interior Features: Ceiling Fan(s), Kitchen - Eat-In, Primary Bath(s), Wood Floors
- Fireplace: Yes
- Number of Fireplaces: 1
- Fireplace(s): Gas/Propane
Rooms
- Total Bathrooms: 2
- Full Bathrooms: 2
- Main Floor Baths: 2
- Main - Full Baths: 2
- Total Bedrooms: 4
- Bedrooms Main & Up: 4
Exterior
- Exterior Features: Outbuilding(s)
- Porch/Patio/Deck: Deck(s), Porch(es)
Parking
- Total Spaces: 10
- Parking Features: Asphalt Driveway
- Parking Type: Driveway
Location
- Area: Upper Salford Twp (10662)
- Municipality: UPPER SALFORD TWP
- County: MONTGOMERY
- Cross Streets: Sumneytown Pike
- Driving Directions: West on Sumneytown Pk/Route 63 to a left on Thompson Rd to proeprty on the left
School Information
- School District: Souderton Area
- High School: Souderton Area Senior
Heating & Cooling
- Central air: Yes
- Cooling Type: Central A/C
- Cooling Fuel: Electric
- Heating Type: Hot Water
- Heating Fuel: Oil
- Water Heater: Oil
Utilities
- Sewer: On Site Septic
- Water: Private
- Utility Description: Cable TV Available, Propane
Structural Information
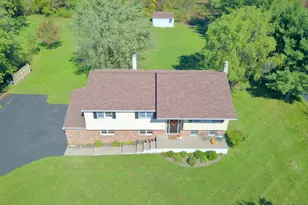
- Architectural Style: Ranch/Rambler
- Structure Type: Detached
- Construction: Stone, Aluminum Siding
- Basement: Yes
- Basement Desc.: Full, Sump Pump, Unfinished, Walkout Stairs
- Foundation: Block
- Stories Description: Main
- Square Feet: 1,512
- Sq. Ft. Source: Assessor
- Living Area: 1,512 Sq. Ft.
- Finished Above Grnd: 1,512 Sq. Ft.
- Year Built: 1978
- Year Built Source: Assessor
Additional Structures
Lot Features
- Property View: Scenic Vista
- Lot Size (Acres): 2.1
- Lot Size (Sq. Ft.): 91,476
- Lot Size Source: Assessor
- Lot Dimensions: 232.00 x 0.00
- Zoning: RESIDENTIAL
- Lot Description: Front Yard, Level, Open, Rear Yard, Stream/Creek
- Fencing (Description): Partially
Financial Considerations
- Price Per Sq. Ft.: $330.62
- Assessment Year: 2026
- School Tax: $5,667
- City/TownTax: $237
- City/TownTax Freq: Annually
- County Tax: $864
- County Tax Freq: Annually
- Tax w/Assessment: $158,210
- Tax Amount: $6,846
- Tax Year: 2025
- Terms: Standard Sale
- Tax Total Finished Sq. Ft.: 1512
Disclosures and Reports
- Ownership: Fee Simple
- Inclusions: Refrigerator in Kitchen, Washer, Dryer, Generator, Workbench next to oil tank in basement
- Lot Number: 40
Listed by RE/MAX 440 - Skippack, Colleen Gular
Sold by Howard Hanna Real Estate Services, Amanda Gutman