This is a carousel with tiles that activate property listing cards. Use the previous and next buttons to navigate.
1/1
$887,000
This is a carousel with tiles that activate property listing cards. Use the previous and next buttons to navigate.
1/1
Property Description
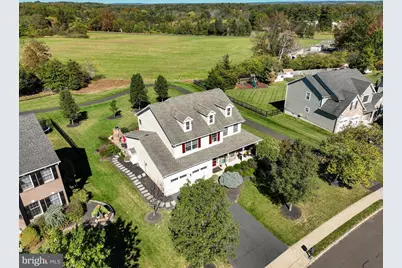
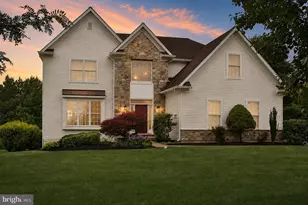
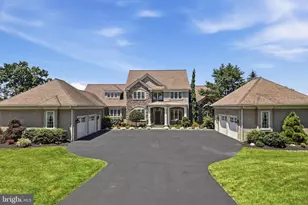
IN A CLASS OF IT'S OWN! Within walking distance to Skippack Village, On a premium private lot overlooking 12 acres of protected landscape and wrapped in quiet solitude sits an estate home unlike any other - from the matchless lower-level suite to patio that Defies Dreams and Beyond! The lower level, an individual home in itself, complete with private entrance. Play here. Entertain here. Live here. Bespoke features are flawless and finished by Amish Craftsmen. A full kitchen paired with a beautiful custom bar provides two wine refrigerators, complete high-end appliance package - full size refrigerator, microwave, full oven, tile backsplash. The centerpiece island's spacious expanse welcomes game night and entertaining galore. Other highlights are quartz countertops, under counter lighting, full bathroom w/ elegant furniture-style vanity and frameless quartz shower would be envied by HGTV. Cozy warmth and comfort from a stacked limestone Heatilator fireplace comforts residents and guests as they enjoy favorite shows and big games on two oversize TVs. Fireplace can heat this entire area. The island table seats eight for dining or group activities. Attractive double doors open to a private versatile area that adapts to a bedroom, in-law suite, or space of the owner's choice. A 20' x 12' bedroom with Smart laundry, recessed lighting, daylight windows, completes this glorious lower level that has a private entry into another unrivaled part of this property - A PATIO THAT DEFIES DREAMS! Family and friends will be in awe as they lounge and linger over grilled delights in gorgeous grounds with views that go on forever. Taking custom to a higher plane, the stone patio, masterfully crafted by Amish purists, is characterized by a stone fireplace, fire pit, hot tub, built-in grill, stone ledges and dining area. Additionally, a year-round built-in grill is just outside the kitchen door. The multifaceted patio is also accessible from the steps of the home's wraparound porch. Enter the main home from a towering two-story foyer. An island kitchen with 42-inch natural cherry cabinets, a deep double sink, built-in microwave, and surprisingly large double pantry. Adjoining space for informal dining opens to the patio and great room. The tasteful bump-out bay windowed dining room seats 12 + comfortably adjoins the wrap-around porch via a handy patio glass door. Dinner possibilities are endless! Select from numerous use ideas for the first-floor study. The great room, too, is resourcefully flexible, featuring a gas fireplace with marble surround. A bump-out bay window enhances a sitting room which adjoins the dining room - can be used for additional entertainment/living area or could double as a library, home office. The owner's stylish bedroom suite, capped by a dramatic cathedral ceiling, is filled with luxury touches, including a walk-in Closet by Design. The resort-like bath with Jacuzzi tub, separate shower and double sinks, provides plenty of room to sensuously soak while savoring champagne! There are three additional roomy bedrooms, all with Closets by Design storage. A hall bath includes double sinks, a tub with shower, and private commode area. There's also a convenient laundry room complete w/ window and built-in cabinetry. Just steps from this magnificent home are charming walking trails to Skippack Village .. with 15 restaurants, specialty shops, spa, wine tasting and ALL THE FUN! Your move-in ready masterpiece has been incredibly improved and designed sparing no expense - You can't find another home and setting like this! Economic Natural Gas! Evansburg Park is around the corner from the Biltmore Community with additional 3,000 acres of natural preserve and open space for hiking, biking, fishing, and water sports. Minutes to Lederach Golf course, Skippack and Mainland golf courses. Only 10 Min. to Rte 422 and Providence Town Center with Wegman's, Movie Tavern and 50 retail stores. 5 Min. to PA Turnpike.
Full Property Details
Full Property Details for 3963 Goshen Dr
General
- Sold For: $887,000
- HOA FEE: $124/month
- Taxes: $10,351 (2025)
- Status: Closed
- Type: Single Family
- Source: BrightMLSPhilly
- MLS ID: PAMC2158634
- Added to Site: 115 day(s) ago
Interior
- Number of Rooms: 14
- Rooms/Areas: Dining Room, Primary Bedroom, Bedroom 2, Bedroom 3, Bedroom 4, Kitchen, Family Room, Bedroom 1, In-Law/auPair/Suite, Laundry, Office, Bathroom 1, Bathroom 2, Bonus Room, Primary Bathroom, Half Bath
- Interior Features: Attic, Bathroom - Stall Shower, Bathroom - Walk-In Shower, Breakfast Area, Built-Ins, Ceiling Fan(s), Formal/Separate Dining Room, Pantry, Recessed Lighting, Walk-in Closet(s), Primary Bath(s), Kitchen - Island, Floor Plan - Open, Chair Railings, Crown Moldings, Family Room Off Kitchen, Upgraded Countertops, Water Treat System, Window Treatments, Wood Floors, Other, 2nd Kitchen, Bathroom - Jetted Tub, Bathroom - Tub Shower, WhirlPool/HotTub
- Fireplace: Yes
- Number of Fireplaces: 2
- Fireplace(s): Marble, Stone, Screen, Mantel(s), Gas/Propane
- Appliances: Cooktop, Dishwasher, Disposal, Dryer - Front Loading, Microwave, Oven - Self Cleaning, Refrigerator, Stainless Steel Appliances, Range Hood, Stove, Washer - Front Loading, Water Heater, Water Conditioner - Owned
- Flooring: Hardwood, Ceramic Tile, Carpet
Rooms
Bathrooms
- Total Bathrooms: 4
- Full Bathrooms: 3
- Half Bathrooms: 1
- Upper Floor Baths: 2
- Upper - Full Baths: 2
- Main Floor Baths: 1
- Main - 1/2 Baths: 1
- Lower Floor Baths: 1
- Lower - Full Baths: 1
Bedrooms
- Total Bedrooms: 5
- Bedrooms Upper: 4
- Bedrooms Lower: 1
Additional Information
- Security/Safety: Exterior Cameras, Smoke Detector
Exterior
- Exterior Features: BBQ Grill, Extensive Hardscape, Exterior Lighting, Flood Lights, Hot Tub, Sidewalks, Stone Retaining Walls, Street Lights, Other
- Porch/Patio/Deck: Patio(s), Porch(es), Wrap Around
Parking
- Garage: Yes
- Garage Spaces: 2
- Total Spaces: 8
- Parking Features: Asphalt Driveway
- Parking Type: Attached Garage, Driveway, Off Street
- Garage Description: Garage - Front Entry, Garage Door Opener, Inside Access, Oversized
Location
- Area: Skippack Twp (10651)
- Municipality: SKIPPACK TWP
- County: MONTGOMERY
- Subdivision: BILTMORE ESTATES
- Cross Streets: Store Road
- Driving Directions: From Rt 73 (Skippack Pike) in Skippack, take R on Store Rd to R on Goshen to property on left From PA Turnpike (Lansdale exit) - L onto Rt 63 (Sumneytown Pike) to L onto Old Forty Foot Rd, to R onto Township Line Rd to L onto Goshen Dr - Property on the Right
- Location Details: Suburban
School Information
- School District: Perkiomen Valley
- Elementary School: Skippack
- Middle School: Perkiomen Valley Middle School West
- High School: Perkiomen Valley
Community
- Association: Yes
- Assoc. Fees Include: Common Area Maintenance, Snow Removal, Trash
- Pets Allowed: Yes
- Pets: No Pet Restrictions
Heating & Cooling
- Central air: Yes
- Cooling Type: Central A/C
- Cooling Fuel: Natural Gas
- Heating Type: Forced Air
- Heating Fuel: Natural Gas
- Water Heater: Natural Gas
Utilities
- Sewer: Public Sewer
- Water: Public
- Utility Description: Cable TV Available, Electric Available, Natural Gas Available, Sewer Available, Water Available, Under Ground
Structural Information
- Architectural Style: Traditional, Colonial
- Structure Type: Other
- Construction: Stone, Stucco
- Basement: Yes
- Basement Entrance: Yes
- Basement Desc.: Full, Fully Finished, Outside Entrance, Heated, Interior Access, Other, Daylight, Full, Improved, Poured Concrete, Sump Pump, Walkout Stairs, Windows
- Foundation: Concrete Perimeter
- Roof: Pitched, Shingle
- Walls/Ceilings: 9'+ Ceilings, 2 Story Ceilings, Cathedral Ceilings, D
- Windows: Double Hung, Double Pane, Bay/Bow, Screens, Sliding, Transom
- Doors: Sliding Glass, Storm, Double Entry
- Stories Description: Lower 1, Main, Upper 1
- Square Feet: 4,104
- Sq. Ft. Source: Estimated
- Living Area: 3,904 Sq. Ft.
- Finished Above Grnd: 2,604 Sq. Ft.
- Finished Below Grnd: 1,300 Sq. Ft.
- Basement Finished: 100%
- Year Built: 2008
- Year Built Source: Assessor
- Property Condition: Excellent
Unit Information
Unit 1
- Bathrooms-Lower: 1
- Bedrooms-Lower: 1
Lot Features
- Property View: Garden/Lawn, Scenic Vista, Other
- Lot Size (Acres): 0.41
- Lot Size (Sq. Ft.): 17,660
- Lot Size Source: Assessor
- Zoning: 1101
- Lot Description: Front Yard, Landscaping, Level, Rear Yard, Road Frontage, Adjoins - Open Space, Adjoins - Public Land, Premium, Private
Financial Considerations
- Price Per Sq. Ft.: $340.63
- Association Fee: $124
- Assoc Fee Freq.: Monthly
- Assessment Year: 2025
- School Tax: $9,048
- City/TownTax: $74
- City/TownTax Freq: Annually
- County Tax: $1,228
- County Tax Freq: Annually
- Tax w/Assessment: $233,820
- Tax Amount: $10,351
- Tax Year: 2025
- Terms: Standard Sale
Disclosures and Reports
- Ownership: Fee Simple
- Inclusions: Refrigerator, Washer, Dryer and all appliances in the lower level in as is condition, No monetary value
- Lot Number: 124
Listed by The Davidson Group, Gay A. Davidson and The Davidson Group, Joyce A Becker
Sold by CG Realty, LLC, Brooke S Dailey

Get Pre-Approved Today
Schools
Schools serving 3963 Goshen Dr
School District:Perkiomen Valley School District
| Name | Grades | Distance |
|---|---|---|
Skippack El School 4081 Heckler Road, Collegeville, PA 19426 | K-5 | 1.7 mi |
Perkiomen Valley Ms-West 200 Big Road, Zieglerville, PA 19492 | 6-8 | 6.5 mi |
Perkiomen Valley High School 509 Gravel Rd, Collegeville, PA 19426 | 9-12 | 3.5 mi |
Disclaimer:
School attendance boundaries provided by ATTOM Data Solutions and are for reference only. Contact the school directly to verify enrollment eligibility.
Price & Sales History for 3963 Goshen Dr
Date
Details
Price
Change
Source
4/06/2026
Sold
$887,000
—
MLS
1/30/2026
Listed
$887,000
—
MLS
Disclaimer: Historical sales information is derived from public records provided by the county offices. Information is not guaranteed and should be independently verified.
3963 Goshen Drive, Harleysville, PA 19438 (MLS# PAMC2158634) is a Single Family property that was sold at $887,000 on April 06, 2026. Want to learn more about 3963 Goshen Drive? Do you have questions about finding other Single Family real estate for sale in Harleysville? You can browse all Harleysville real estate or contact a Coldwell Banker agent to request more information.