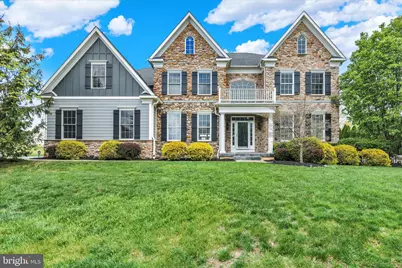
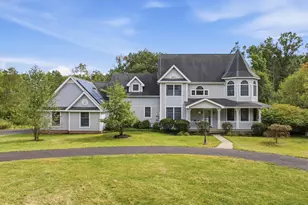
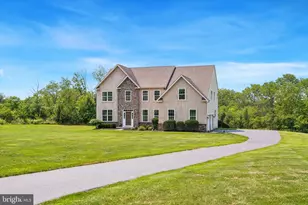
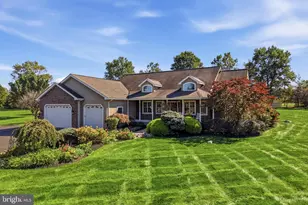
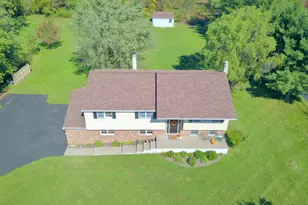
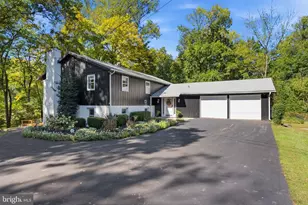
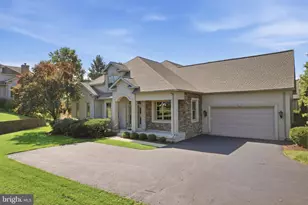
Full Property Details for 409 Ace Cir
General
- Sold For: $1,141,000
- Taxes: $15,353 (2025)
- Status: Closed
- Type: Single Family
- Source: BrightMLSPhilly
- MLS ID: PAMC2175924
- Added to Site: 173 day(s) ago
Interior
- Rooms/Areas: Living Room, Dining Room, Primary Bedroom, Sitting Room, Bedroom 2, Bedroom 3, Bedroom 4, Kitchen, Family Room, Foyer, Breakfast Room, Exercise Room, Laundry, Office, Recreation Room, Utility Room, Media Room, Primary Bathroom, Full Bath, Half Bath, Additional Bedroom
- Interior Features: 2nd Kitchen, Butlers Pantry, Bathroom - Jetted Tub, Bathroom - Soaking Tub, Bathroom - Stall Shower, Carpet, Ceiling Fan(s), Combination Dining/Living, Family Room Off Kitchen, Floor Plan - Open, Window Treatments, Walk-in Closet(s), Sauna, Wine Storage
- Fireplace: Yes
- Number of Fireplaces: 2
- Fireplace(s): Gas/Propane
Rooms
- Total Bathrooms: 6
- Full Bathrooms: 5
- Half Bathrooms: 1
- Upper Floor Baths: 4
- Upper - Full Baths: 4
- Main Floor Baths: 1
- Main - 1/2 Baths: 1
- Lower Floor Baths: 1
- Lower - Full Baths: 1
- Total Bedrooms: 4
- Bedrooms Upper: 4
Additional Information
- Pool: Yes
- Private Pool: Yes
- Pool Description: In Ground
Exterior
- Porch/Patio/Deck: Deck(s)
Parking
- Garage: Yes
- Garage Spaces: 3
- Total Spaces: 3
- Parking Type: Attached Garage, Driveway
- Garage Description: Garage - Side Entry
Location
- Area: Lower Salford Twp (10650)
- Municipality: LOWER SALFORD TWP
- County: MONTGOMERY
- Subdivision: LEDERACH GOLF FAIRWY
- Driving Directions: Take Route 113 South. Turn left onto Sumneytown Pike (Route 63 East), then right onto Oak Ridge Drive. Turn left onto Ace Circle—property will be on the right (409 Ace Circle).
School Information
- School District: Souderton Area
- Elementary School: Oak Ridge
- Middle School: Indian Valley
- High School: Souderton Area Senior
Heating & Cooling
- Central air: Yes
- Cooling Type: Central A/C
- Cooling Fuel: Electric
- Heating Type: Central, Zoned
- Heating Fuel: Propane - Owned
- Water Heater: Propane
Utilities
- Sewer: Public Sewer
- Water: Public
Structural Information
- Architectural Style: Colonial
- Structure Type: Detached
- Construction: Vinyl Siding, Stone
- Basement: Yes
- Basement Desc.: Partially Finished, Walkout Level
- Foundation: Concrete Perimeter
- Roof: Shingle
- Stories Description: Lower 1, Main, Upper 1
- Square Feet: 4,820
- Sq. Ft. Source: Assessor
- Living Area: 4,820 Sq. Ft.
- Finished Above Grnd: 4,400 Sq. Ft.
- Finished Below Grnd: 420 Sq. Ft.
- Year Built: 2008
- Year Built Source: Assessor
- Property Condition: Excellent
Unit Information
Lot Features
- Property View: Golf Course
- Lot Size (Acres): 0.47
- Lot Size (Sq. Ft.): 20,306
- Lot Size Source: Assessor
- Lot Dimensions: 72.00 x 0.00
- Zoning: RES
- Fencing (Description): Partially
Financial Considerations
- Price Per Sq. Ft.: $250
- Assessment Year: 2026
- School Tax: $12,739
- City/TownTax: $497
- City/TownTax Freq: Annually
- County Tax: $1,942
- County Tax Freq: Annually
- Tax w/Assessment: $355,600
- Tax Amount: $15,353
- Tax Year: 2025
- Terms: Standard Sale
- Tax Total Finished Sq. Ft.: 4820
Disclosures and Reports
- Ownership: Fee Simple
- Exclusions: car charger, kitchen refrigerator, lower level bidet seat.
- Inclusions: Basement Refrigerator, dryer, washer, garage refrigerator, security cameras, movie theater chairs (lower level), hockey table. Pool robot and pool supplies. As is condition, no monetary value
- Lot Number: 12
Listed by RE/MAX Of Reading, Beatriz Carannante
Sold by RE/MAX Associates-Hockessin, Andrew Mulrine IV