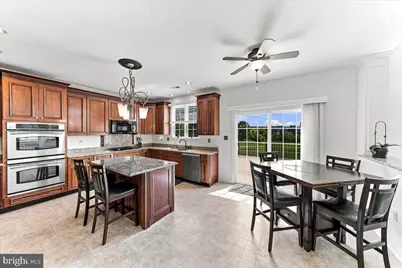
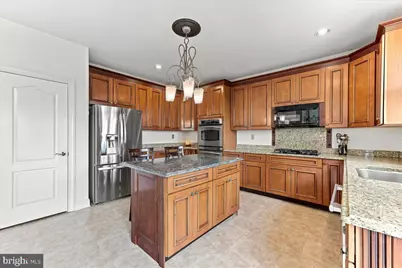
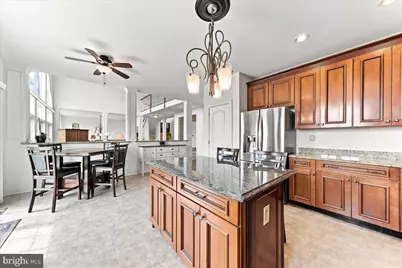
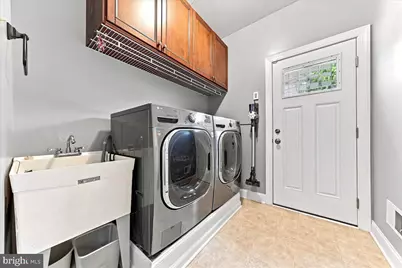
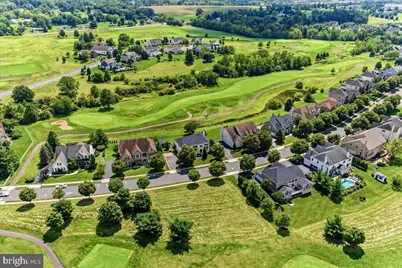
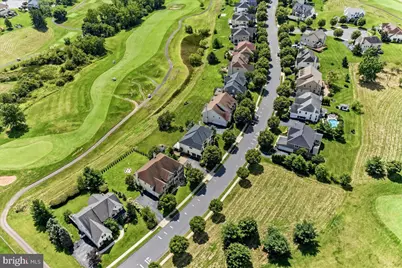
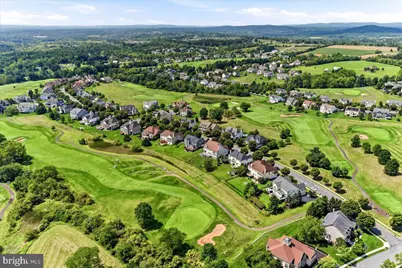
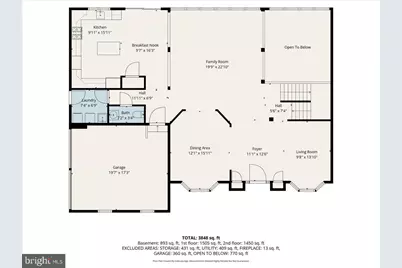
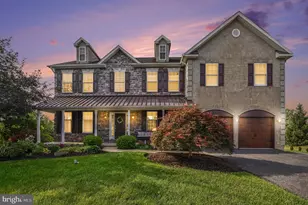
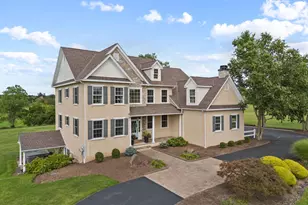
Full Property Details for 506 Championship Dr
General
- Price: $924,999
- Taxes: $14,807 (2026)
- Status: Active
- Type: Single Family
- Source: BrightMLSPhilly
- MLS ID: PAMC2191766
- Updated: 9/22/2026
- Added to Site: 12 day(s) ago
Interior
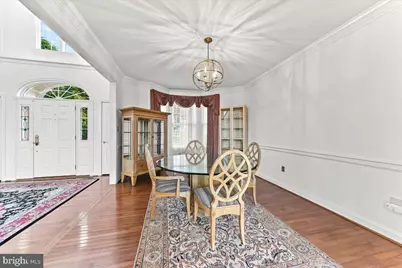
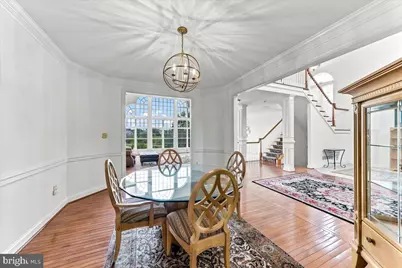
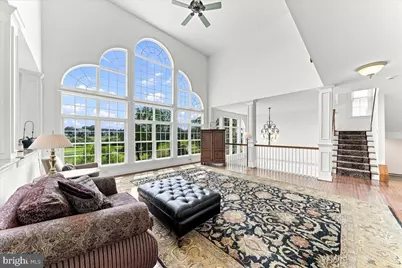
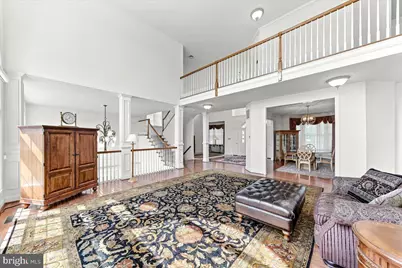
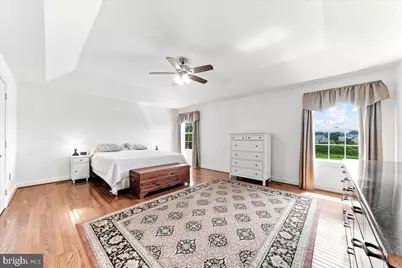
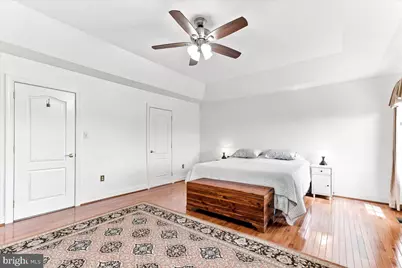
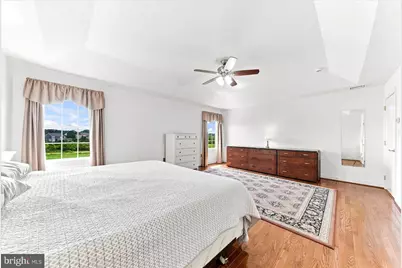
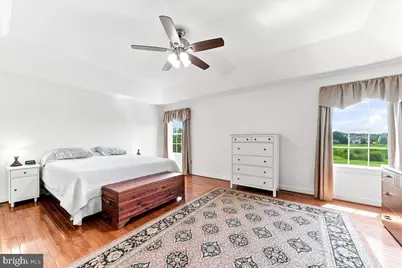
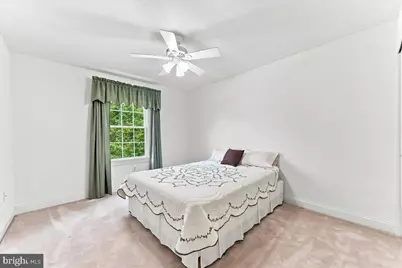
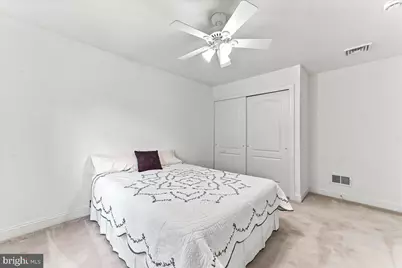
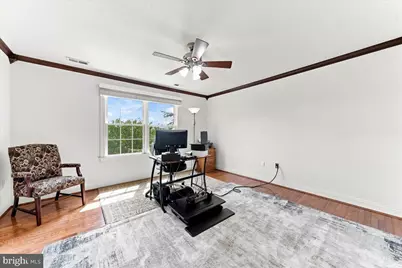
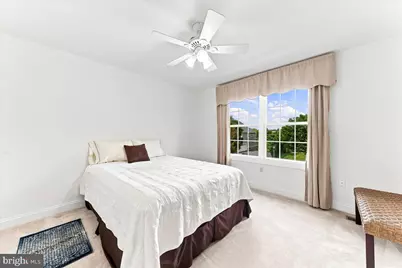
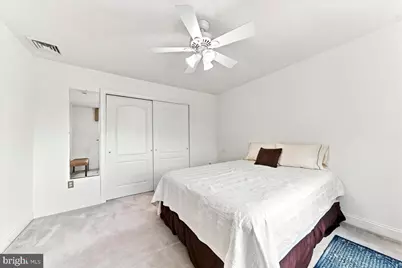
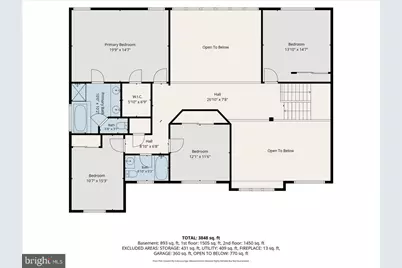
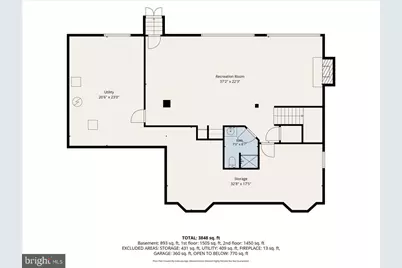
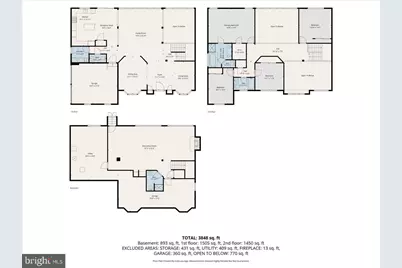
- Rooms/Areas: Living Room, Dining Room, Primary Bedroom, Bedroom 3, Kitchen, Family Room, Basement, Bedroom 1, Laundry, Storage Room, Bathroom 2
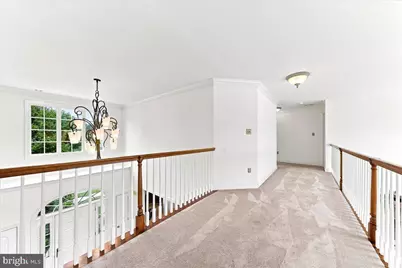
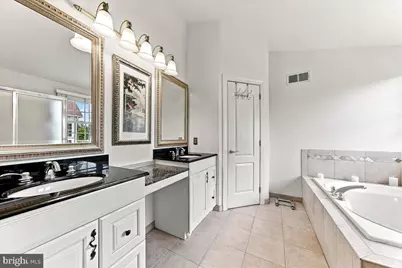
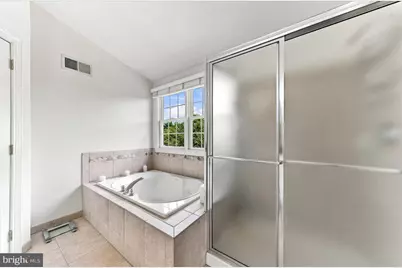
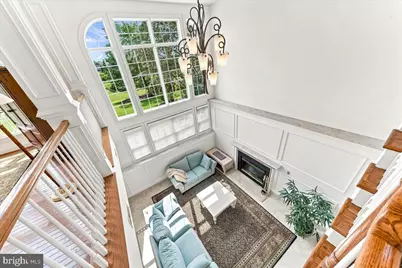
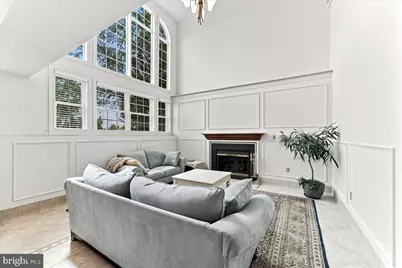
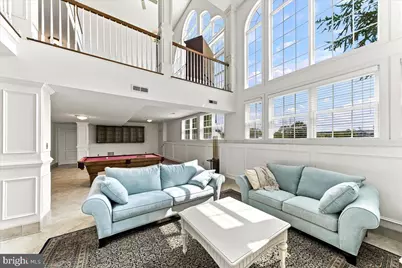
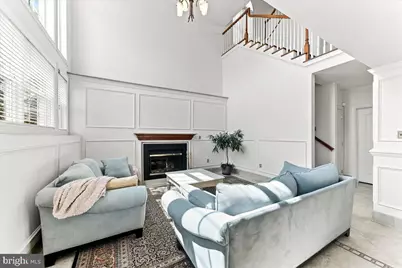
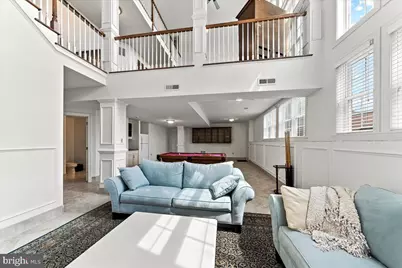
- Interior Features: Ceiling Fan(s), Carpet, Floor Plan - Open, Kitchen - Gourmet, Kitchen - Island, Kitchen - Table Space, Primary Bath(s), Wainscotting, Wet/Dry Bar, Wood Floors, Wine Storage
- Fireplace: Yes
- Number of Fireplaces: 1
- Fireplace(s): Gas/Propane, Mantel(s)
- Appliances: Built-In Microwave, Cooktop, Dishwasher, Disposal, Oven - Double, Oven - Self Cleaning, Oven - Wall, Oven/Range - Gas, Refrigerator, Stainless Steel Appliances, Washer - Front Loading, Dryer - Front Loading, Extra Refrigerator/Freezer, Water Conditioner - Owned
- Flooring: Carpet, Ceramic Tile, Vinyl, Wood
Rooms
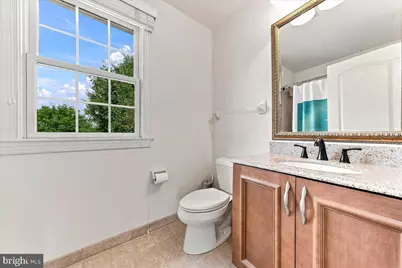
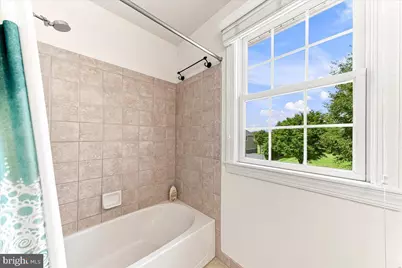
- Total Bathrooms: 4
- Full Bathrooms: 3
- Half Bathrooms: 1
- Upper Floor Baths: 2
- Upper - Full Baths: 2
- Main Floor Baths: 1
- Main - 1/2 Baths: 1
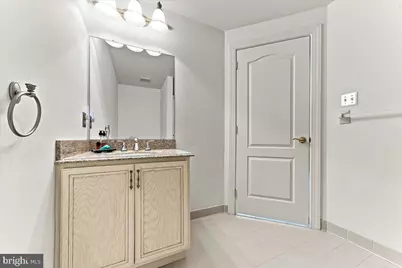
- Lower Floor Baths: 1
- Lower - Full Baths: 1
- Total Bedrooms: 4
- Bedrooms Upper: 4
Exterior
- Exterior Features: Sidewalks, Street Lights, Water Fountains
Parking
- Garage: Yes
- Garage Spaces: 2
- Total Spaces: 4
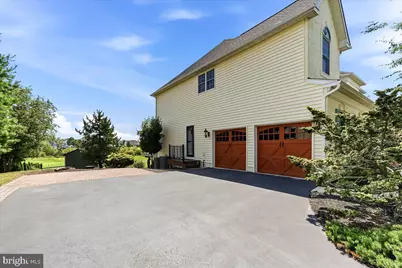
- Parking Features: Asphalt Driveway
- Parking Type: Attached Garage, Driveway, On Street
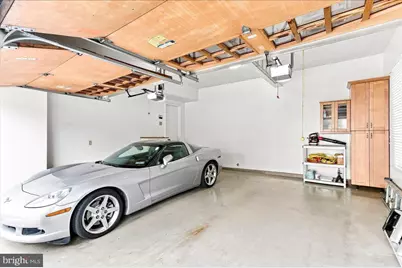
- Garage Description: Garage - Side Entry, Garage Door Opener, Inside Access, Oversized
Location
- Area: Lower Salford Twp (10650)
- Municipality: LOWER SALFORD TWP
- County: MONTGOMERY
- Subdivision: HERITAGE-LEDERACH
- Cross Streets: Clubhouse Dr.
- Driving Directions: From Skippack, take Rt. 113 N, turn left onto Clubhouse Dr., to right on Championship Dr.
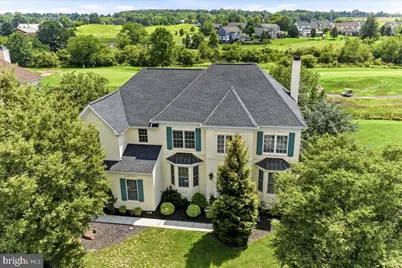
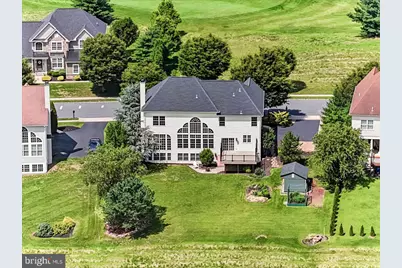
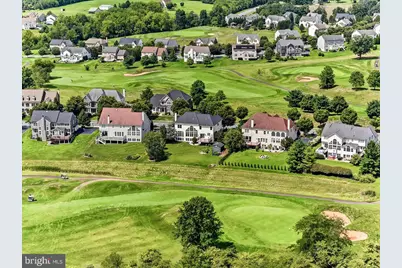
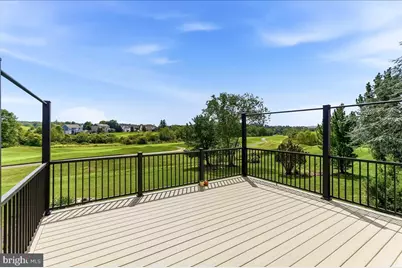
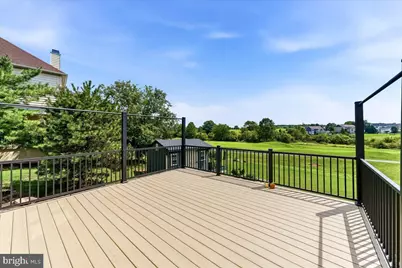
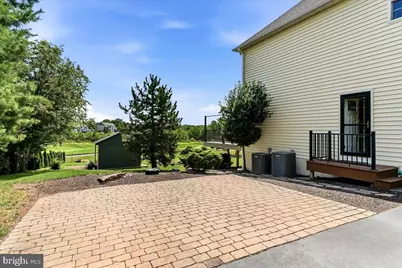
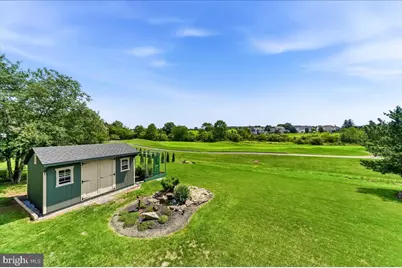
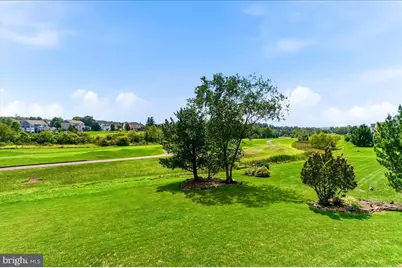
- Location Details: Adjoins Golf Course
School Information
- School District: Souderton Area
- Elementary School: Oak Ridge
- Middle School: Indian Valley
- High School: Souderton Area Senior
Heating & Cooling
- Central air: Yes
- Cooling Type: Central A/C
- Cooling Fuel: Electric
- Heating Type: Central
- Heating Fuel: Propane - Owned
- Water Heater: Propane
Utilities
- Sewer: Public Sewer
- Water: Public
- Utility Description: Propane, Cable TV, Phone, Under Ground
Structural Information
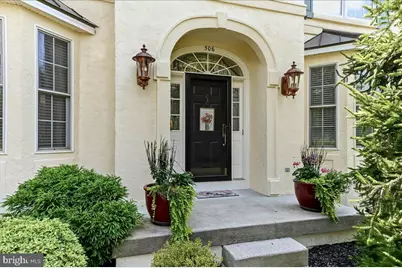
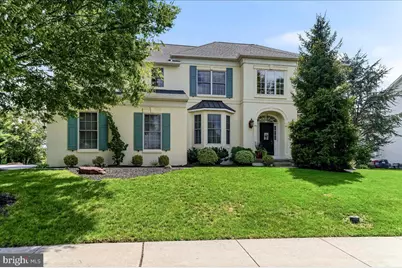
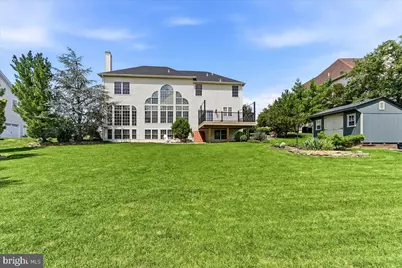
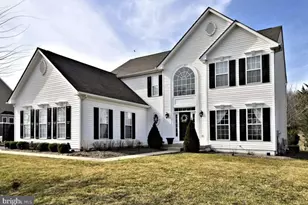
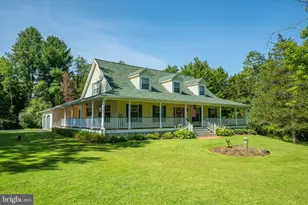
- Architectural Style: Colonial
- Structure Type: Detached
- Builder: HERITAGE
- Model: BAYHILL PROV.
- Construction: Vinyl Siding
- Basement: Yes
- Basement Entrance: Yes
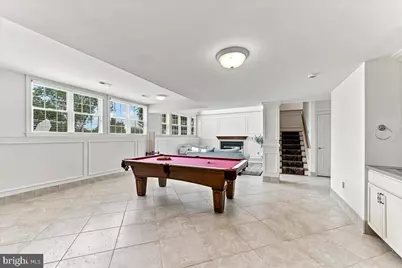
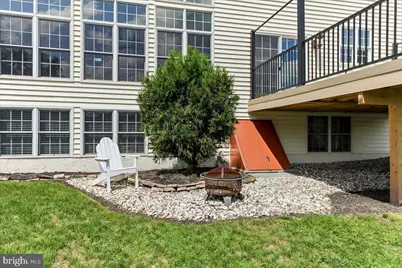
- Basement Desc.: Daylight, Full, Fully Finished, Outside Entrance
- Foundation: Concrete Perimeter
- Roof: Architectural Shingle, Pitched
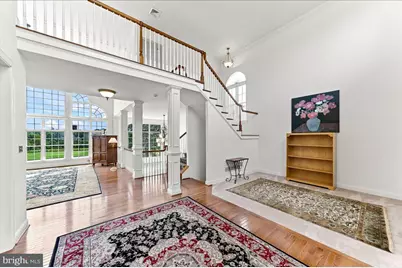
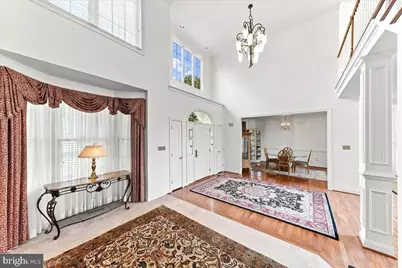
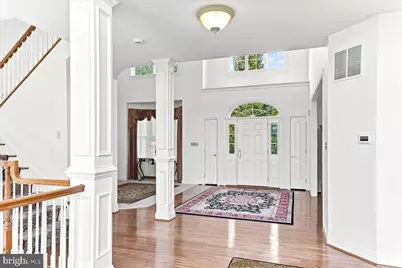
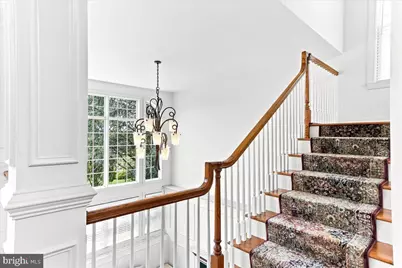
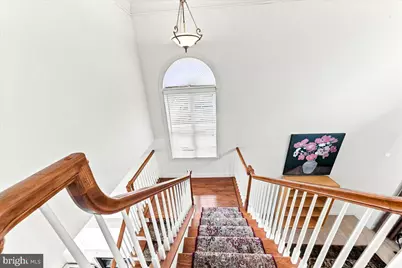
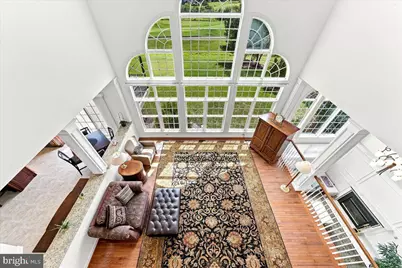
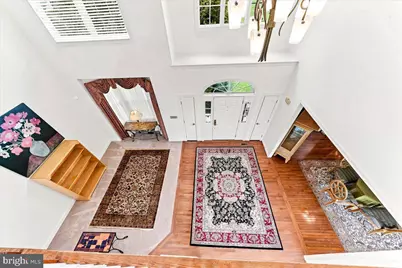
- Walls/Ceilings: 9'+ Ceilings, Cathedral Ceilings, 2 Story Ceilings
- Windows: Palladian
- Doors: Storm, Sliding Glass
- Entry Floor Number: 2
- Stories/Levels: 3
- Stories Description: Lower 1, Main, Upper 1
- Square Feet: 3,712
- Sq. Ft. Source: Assessor
- Living Area: 3,712 Sq. Ft.
- Finished Above Grnd: 2,862 Sq. Ft.
- Finished Below Grnd: 850 Sq. Ft.
- Year Built: 2004
- Year Built Source: Assessor
- Property Condition: Excellent
Unit Information
Additional Structures
Lot Features
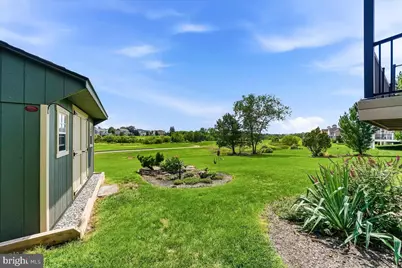
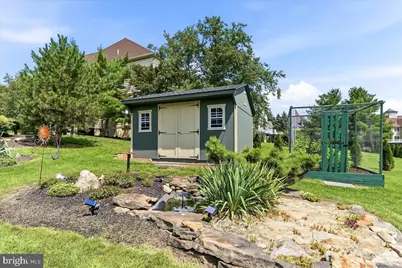
- Property View: Golf Course, Garden/Lawn
- Lot Size (Acres): 0.35
- Lot Size (Sq. Ft.): 15,406
- Lot Size Source: Assessor
- Lot Dimensions: 110.00 x 0.00
- Zoning: R1A
- Lot Description: Front Yard, Landscaping, Rear Yard, SideYard(s), Sloping, Level
Financial Considerations
- Price Per Sq. Ft.: $323.2
- Assessment Year: 2026
- School Tax: $12,374
- City/TownTax: $463
- City/TownTax Freq: Annually
- County Tax: $1,807
- County Tax Freq: Annually
- Tax w/Assessment: $331,000
- Tax Amount: $14,807
- Tax Year: 2026
- Tax Total Finished Sq. Ft.: 3712
Disclosures and Reports
- Ownership: Fee Simple
- Inclusions: Kitchen Refrigerator, Basement Refrigerator, Foyer Rug, Great Room Rug, Pool Table, Washer & Dryer, (1) Ladder in Garage, (1) Ladder in Basement, Large Painting in Front Living Room, Water Softener, Window Treatments, Chest Freezer in Basement Storage Area
- Lot Number: 16
Listed by Bagelman Realty, Angela M Pereira