This is a carousel with tiles that activate property listing cards. Use the previous and next buttons to navigate.
1/1
$625,000
This is a carousel with tiles that activate property listing cards. Use the previous and next buttons to navigate.
1/1
Property Description
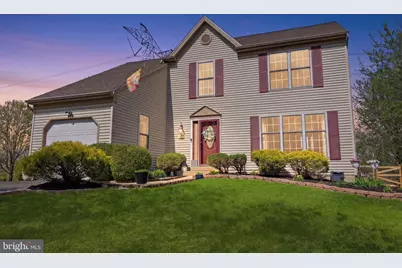
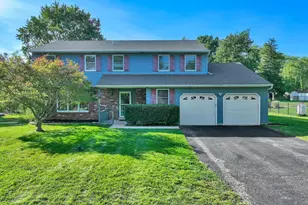
*** OFFER DEADLINE - Please submit all offers by 7pm on Sunday 4/26. *** Welcome to 73 Saratoga Way. This well maintained home is located on a cul-de-sac and offers 3 bedrooms, 2.5 baths, and a finished basement. A fenced-in backyard has plenty of space with a deck and patio ready for grilling, relaxing and play. There's an easy indoor-outdoor flow to the backyard from the kitchen's sliding door. The kitchen features new (2025) appliances, including a refrigerator, dishwasher, and range. The main level has all new floors, custom built-ins in the dining room and family room, sliding barn doors, a powder room and laundry. Downstairs, the finished basement adds bonus space for a home office, gym, media room, or game nights. Recent improvements include a new roof (2021), a tankless hot water heater, updated bathrooms and new flooring throughout. A 1-car garage adds everyday convenience, plus space for extra storage. An outdoor shed provides even more storage options. In this location you are just minutes to Skippack Village dining and shops, Fischer's Park with its walking trails and playgrounds, a few turns to I-476, North Penn Schools and nearby SEPTA regional rail lines, which keeps commuting and weekends simple. Reach out to schedule your showing!
Full Property Details
Full Property Details for 73 Saratoga Way
General
- Sold For: $625,000
- HOA FEE: $15/month
- HOA FEE FREQ.: Annually
- Taxes: $6,842 (2025)
- Status: Closed
- Type: Single Family
- Source: BrightMLSPhilly
- MLS ID: PAMC2176148
- Added to Site: 125 day(s) ago
Interior
- Rooms/Areas: Living Room, Dining Room, Primary Bedroom, Bedroom 2, Kitchen, Family Room, Basement, Bedroom 1, Bonus Room
- Interior Features: Primary Bath(s), Ceiling Fan(s), Kitchen - Eat-In
- Fireplace: Yes
- Number of Fireplaces: 1
- Appliances: Dishwasher, Disposal
Rooms
Bathrooms
- Total Bathrooms: 3
- Full Bathrooms: 2
- Half Bathrooms: 1
- Upper Floor Baths: 2
- Upper - Full Baths: 2
- Main Floor Baths: 1
- Main - 1/2 Baths: 1
Bedrooms
- Total Bedrooms: 3
- Bedrooms Upper: 3
Exterior
- Exterior Features: Sidewalks
Parking
- Garage: Yes
- Garage Spaces: 1
- Total Spaces: 1
- Parking Type: Driveway, Attached Garage
- Garage Description: Garage - Front Entry
Location
- Area: Towamencin Twp (10653)
- Municipality: TOWAMENCIN TWP
- County: MONTGOMERY
- Subdivision: CHARLESTOWNE
- Cross Streets: Ridgewood
- Driving Directions: Rittenhouse to Ridgewood to Saratoga Way
School Information
- School District: North Penn
- Elementary School: General Nash
- Middle School: Pennfield
- High School: North Penn Senior
Community
- Association: Yes
- Assoc. Name: CHARLESTOWNE
- Assoc. Fees Include: Common Area Maintenance
Heating & Cooling
- Central air: Yes
- Cooling Type: Central A/C
- Cooling Fuel: Electric
- Heating Type: Central
- Heating Fuel: Natural Gas
- Water Heater: Electric
Utilities
- Sewer: Public Sewer
- Water: Public
Structural Information
- Architectural Style: Colonial
- Structure Type: Detached
- Construction: Vinyl Siding
- Basement: Yes
- Basement Desc.: Full
- Foundation: Concrete Perimeter
- Stories Description: Lower 1, Main, Upper 1
- Square Feet: 2,019
- Sq. Ft. Source: Estimated
- Living Area: 2,019 Sq. Ft.
- Finished Above Grnd: 1,466 Sq. Ft.
- Finished Below Grnd: 553 Sq. Ft.
- Year Built: 1996
- Year Built Source: Assessor
Additional Structures
- Other Structures: Shed
Lot Features
- Lot Size (Acres): 0.28
- Lot Size (Sq. Ft.): 12,021
- Lot Size Source: Assessor
- Lot Dimensions: 117.00 x 0.00
- Zoning: MRC
- Lot Description: Cul-de-sac
Financial Considerations
- Price Per Sq. Ft.: $409.28
- Association Fee: $182
- Assoc Fee Freq.: Annually
- Assessment Year: 2026
- School Tax: $4,980
- City/TownTax: $941
- City/TownTax Freq: Annually
- County Tax: $844
- County Tax Freq: Annually
- Tax w/Assessment: $154,660
- Tax Amount: $6,842
- Tax Year: 2025
- Terms: Standard Sale
- Tax Total Finished Sq. Ft.: 1466
Disclosures and Reports
- Ownership: Fee Simple
- Inclusions: Refrigerator, Washer, Dryer, Garage Refrigerator
- Lot Number: 5
Listed by BHHS Fox & Roach-Blue Bell, Robert Kelley
Sold by Elfant Wissahickon Realtors, Dayna Maxine Hillis

Get Pre-Approved Today
Schools
Schools serving 73 Saratoga Way
School District:North Penn School District
| Name | Grades | Distance |
|---|---|---|
General Nash El School 1560 Liberty Bell Drive, Harleysville, PA 19438 | K-6 | 1 mi |
Pennfield Middle School 726 Forty Foot Road, Hatfield, PA 19440 | 7-9 | 2.7 mi |
North Penn Senior High School 1340 South Valley Forge Road, Lansdale, PA 19446 | 10-12 | 2.2 mi |
Disclaimer:
School attendance boundaries provided by ATTOM Data Solutions and are for reference only. Contact the school directly to verify enrollment eligibility.
Price & Sales History for 73 Saratoga Way
Date
Details
Price
Change
Source
6/22/2026
Sold
$625,000
4.17%
MLS
4/24/2026
Listed
$600,000
—
MLS
Disclaimer: Historical sales information is derived from public records provided by the county offices. Information is not guaranteed and should be independently verified.
73 Saratoga Way, Harleysville, PA 19438 (MLS# PAMC2176148) is a Single Family property that was sold at $625,000 on June 22, 2026. Want to learn more about 73 Saratoga Way? Do you have questions about finding other Single Family real estate for sale in Harleysville? You can browse all Harleysville real estate or contact a Coldwell Banker agent to request more information.