This is a carousel with tiles that activate property listing cards. Use the previous and next buttons to navigate.
1/1
$606,000
This is a carousel with tiles that activate property listing cards. Use the previous and next buttons to navigate.
1/1
Property Description
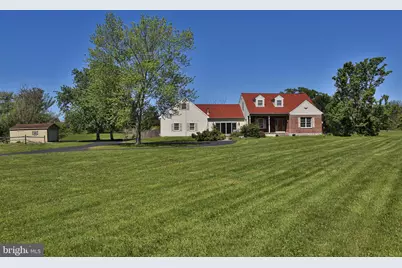
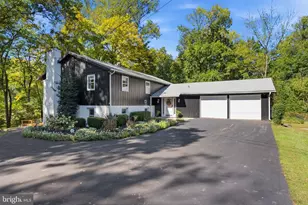
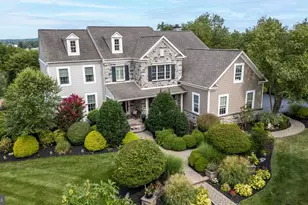
Welcome to your private retreat on 2.06 beautifully landscaped acres! This charming Cape Cod-style home combines timeless character with modern comfort in a peaceful setting just minutes from shopping, the vibrant town of Skippack, and major highways. A circular driveway welcomes you home, while the recently refurbished in-ground pool, complete with a storage shed, covered patio creates the perfect backyard oasis for relaxing or entertaining. Step inside through the hardwood foyer and immediately feel at home. The main level features gleaming hardwood floors throughout the living and dining rooms, creating a warm and inviting atmosphere. The spacious eat-in kitchen is equipped with upgraded appliances, abundant cabinetry, and generous counter space-ideal for everyday living and hosting gatherings alike. The large family room with ceramic flooring and is filled with natural light from numerous windows and sliding glass doors that open to the covered patio and fenced rear yard. A versatile first-floor bedroom can also serve as a private home office, conveniently located next to a full tiled bathroom. Upstairs, you'll find two additional bedrooms, a cedar closet, and a spacious full bathroom. The basement provides excellent storage space along with the storage room above the garage, while the attached two-car garage and oversized shed offer even more functionality. Newer roof Enjoy the rare combination of privacy, space, and convenience in this exceptional property! Lower Salford walking trail right across the street! Notice: All Square footage and dimensions are approximate and are deemed reliable but not guaranteed. Buyer is responsible for independently verifying the accuracy of all information
Full Property Details
Full Property Details for 801 Upper Mainland Rd
General
- Sold For: $606,000
- Taxes: $8,659 (2025)
- Status: Closed
- Type: Single Family
- Source: BrightMLSPhilly
- MLS ID: PAMC2178304
- Added to Site: 46 day(s) ago
Interior
- Rooms/Areas: Bedroom 2, Bedroom 3, Kitchen, Family Room, Foyer, Great Room, Storage Room, Bathroom 2
- Interior Features: Breakfast Area, Combination Kitchen/Dining, Walk-in Closet(s), Window Treatments, Wood Floors
- Fireplace: Yes
- Number of Fireplaces: 1
- Fireplace(s): Brick, Gas/Propane
- Flooring: Ceramic Tile, Carpet, Hardwood
Rooms
Bathrooms
- Total Bathrooms: 2
- Full Bathrooms: 2
- Upper Floor Baths: 1
- Upper - Full Baths: 1
- Main Floor Baths: 1
- Main - Full Baths: 1
Bedrooms
- Total Bedrooms: 3
- Bedrooms Upper: 2
- Bedrooms Main & Up: 1
Additional Information
- Pool: Yes
- Private Pool: Yes
- Pool Description: Concrete, Fenced, In Ground
Parking
- Garage: Yes
- Garage Spaces: 2
- Total Spaces: 22
- Parking Features: Circular Driveway, Paved Driveway
- Parking Type: Attached Garage, Driveway
- Garage Description: Garage - Side Entry, Garage Door Opener
Location
- Area: Lower Salford Twp (10650)
- Municipality: LOWER SALFORD TWP
- County: MONTGOMERY
- Driving Directions: from Rt. 113 - Route 73 towards Skippack, Left on Church, Rt on Kinsey, Left on Upper Mainland to your new home on the left
School Information
- School District: Souderton Area
Heating & Cooling
- Central air: Yes
- Cooling Type: Central A/C, Ductless/Mini-Split
- Cooling Fuel: Electric
- Heating Type: Central
- Heating Fuel: Propane - Owned
- Water Heater: Propane
Utilities
- Sewer: On Site Septic
- Water: Private
- Utility Description: Propane
Structural Information
- Architectural Style: Cape Cod
- Structure Type: Detached
- Construction: Vinyl Siding, Brick
- Basement: Yes
- Basement Desc.: Full
- Foundation: Block
- Stories Description: Main, Upper 1
- Square Feet: 2,315
- Sq. Ft. Source: Assessor
- Living Area: 2,315 Sq. Ft.
- Finished Above Grnd: 2,315 Sq. Ft.
- Year Built: 1986
- Year Built Source: Assessor
Additional Structures
- Other Structures: Shed
Lot Features
- Lot Size (Acres): 2.06
- Lot Size (Sq. Ft.): 89,734
- Lot Size Source: Assessor
- Lot Dimensions: 200.00 x 0.00
- Zoning: RESIDENTIAL
Financial Considerations
- Price Per Sq. Ft.: $248.38
- Assessment Year: 2026
- School Tax: $7,184
- City/TownTax: $280
- City/TownTax Freq: Annually
- County Tax: $1,095
- County Tax Freq: Annually
- Tax w/Assessment: $200,550
- Tax Amount: $8,659
- Tax Year: 2025
- Terms: Standard Sale
- Tax Total Finished Sq. Ft.: 2315
Disclosures and Reports
- Ownership: Fee Simple
- Inclusions: washer, dryer, refrigerator in kitchen and garage, desk in 1st floor, shelving unit in family room, tv cabinet in living room. All in as is condition with no monetary value of consideration
- Lot Number: 16
Listed by RE/MAX 440 - Skippack, Sandra E Hershey
Sold by Glocker & Company-Boyertown, Martin L Slater

Get Pre-Approved Today
Schools
Schools serving 801 Upper Mainland Rd
School District:Souderton Area School District
| Name | Grades | Distance |
|---|---|---|
Oak Ridge El School 465 Moyer Road, Harleysville, PA 19438 | K-5 | 1.8 mi |
Indian Valley Middle School 130 Maple Avenue, Harleysville, PA 19438 | 6-8 | 3.1 mi |
Souderton Area Senior High School 625 Lower Road, Souderton, PA 18964 | 9-12 | 4.1 mi |
Disclaimer:
School attendance boundaries provided by ATTOM Data Solutions and are for reference only. Contact the school directly to verify enrollment eligibility.
Price & Sales History for 801 Upper Mainland Rd
Date
Details
Price
Change
Source
6/30/2026
Sold
$606,000
5.39%
MLS
5/27/2026
Listed
$575,000
—
MLS
Disclaimer: Historical sales information is derived from public records provided by the county offices. Information is not guaranteed and should be independently verified.
801 Upper Mainland Road, Harleysville, PA 19438 (MLS# PAMC2178304) is a Single Family property that was sold at $606,000 on June 30, 2026. Want to learn more about 801 Upper Mainland Road? Do you have questions about finding other Single Family real estate for sale in Harleysville? You can browse all Harleysville real estate or contact a Coldwell Banker agent to request more information.