This is a carousel with tiles that activate property listing cards. Use the previous and next buttons to navigate.
1/1
$988,500
This is a carousel with tiles that activate property listing cards. Use the previous and next buttons to navigate.
1/1
Property Description
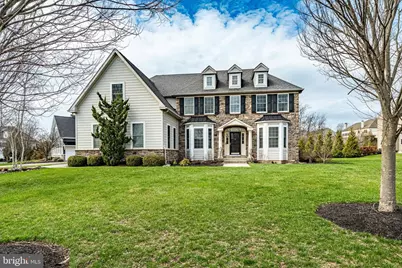
RUN don't WALK! Your dream home is waiting: 921 Putting Green Circle offers an exceptional opportunity to join the Lederach Golf Course community in a meticulously redesigned Muirfield Model. OVER 4600 sq ft of living space! ✨ Key Highlights Entire house exterior stucco replaced with cement board Entire first floor remodeled with upgraded finishes throughout Professional-grade kitchen featuring: White quartz countertops White wall cabinetry with undermount lighting and outlets Stainless steel range hood Built-in bar glass cleaner system Coffee station/small-appliance nook Built-in wine refrigerator and a built-in charger drawer Automatic window treatments on sliders Grand center island framed by blue cabinetry and a built-in drawer microwave Open-concept great room flow: kitchen to expansive family room, plus a formal dining room, office, and living room New engineered hardwood flooring across the main level Upstairs retreat with multiple walk-in closets and three full baths Jack-and-Jill bath between two bedrooms (each with private entry) Third upstairs bedroom with its own full bath and oversized walk-in closet Primary suite with tray ceiling, sitting area, two walk-in closets, and a luxury bath Primary bath includes soaking tub, stall shower, and private commode Finished basement plumbed for a wet bar, with great potential for entertaining Efficient utilities: 1.75 HP sump pump; newer 75-gallon water heater Alexa-enabled lighting throughout for convenience and energy savings Entertainer's deck: maintenance-free, oversized and wired for ambiance Propane grilling line for seamless outdoor cooking Three fully Wi"‘Fi enabled garage bays; one bay configured with EV charging readiness Corner lot with premium views of a top-ranked golf course ðŸ›ï¸ Interior: Room-by-Room Taste First Floor: Bright, open-plan living with formal dining, a dedicated office, a living room, and a broad family room that connects seamlessly to the kitchen. Kitchen Nook & Island: The centerpiece is a grand island surrounded by striking blue cabinetry, complemented by a built-in microwave drawer and convenient outlets throughout. Upscale Details: White quartz surfaces, sleek under mount lighting, automatic window treatments, and a cohesive, modern aesthetic. Second Floor (Bedrooms & Baths): Two bedrooms sharing a Jack-and-Jill bath with private entries A third upstairs bedroom with its own full bath and expansive walk-in closet A luxurious primary suite featuring a tray ceiling, a sitting area suitable for a gym or office, two walk-in closets, and a spa-like bath with a soaking tub, stall shower, and private toilet Basement: Finished space ready for a wet bar, offering versatile areas for entertaining or guest quarters with a full bathroom already in place âš¡ Systems, Tech & Utilities Alexa-enabled lighting across the home for convenience and efficiency Three Wi"‘Fi enabled garage bays; one includes voltage plus an EV charger outlet Well-appointed utilities: 1.75 HP sump pump and a newer 75-gallon water heater 🌿 Outdoor Living & Views Maintenance-free oversized deck off the kitchen with ambient lighting posts Propane hookup for grill setup Corner lot with semi-private rear yard (hard to find!) 📠Community & Lifestyle Part of the Lederach Golf Course community, offering a resort-like atmosphere with outstanding course views and nearby amenities Ideal for entertaining, daily living, and overnight guests in a thoughtfully designed home 📠Quick Snapshot Address: 921 Putting Green Circle Model: Muirfield (with a twist) Floors: First-floor remodeling with open-plan layout; second-floor bedrooms and baths Special features: White quartz kitchen, built-in wine fridge, coffee bar nook, automatic window coverings, Alexa lighting Outdoor: Maintenance-free deck; gas grill line; corner lot with golf course views Parking & garage: 3 fully Wi"‘Fi enabled bays; EV charger-ready
Full Property Details
Full Property Details for 921 Putting Green Cir
General
- Sold For: $988,500
- Taxes: $12,926 (2025)
- Status: Closed
- Type: Single Family
- Source: BrightMLSPhilly
- MLS ID: PAMC2172528
- Added to Site: 92 day(s) ago
Interior
- Interior Features: Bathroom - Walk-In Shower, Carpet, Ceiling Fan(s), Chair Railings, Crown Moldings, Dining Area, Family Room Off Kitchen, Floor Plan - Open, Formal/Separate Dining Room, Kitchen - Gourmet, Kitchen - Island, Pantry, Primary Bath(s), Recessed Lighting, Store/Office, Upgraded Countertops, Walk-in Closet(s), Wet/Dry Bar, Window Treatments, Wine Storage
- Fireplace: Yes
- Number of Fireplaces: 1
- Fireplace(s): Gas/Propane, Mantel(s)
- Appliances: Built-In Microwave, Commercial Range, Cooktop, Dishwasher, Disposal, Microwave, Oven/Range - Gas, Range Hood, Refrigerator, Washer - Front Loading
- Flooring: Carpet, Ceramic Tile, Engineered Wood, Laminate Plank
Rooms
Bathrooms
- Total Bathrooms: 5
- Full Bathrooms: 4
- Half Bathrooms: 1
- Upper Floor Baths: 3
- Upper - Full Baths: 3
- Main Floor Baths: 1
- Main - 1/2 Baths: 1
- Lower Floor Baths: 1
- Lower - Full Baths: 1
Bedrooms
- Total Bedrooms: 4
- Bedrooms Upper: 4
Exterior
- Exterior Features: Exterior Lighting
- Porch/Patio/Deck: Deck(s)
Parking
- Garage: Yes
- Garage Spaces: 3
- Total Spaces: 3
- Parking Features: Asphalt Driveway, Paved Driveway
- Parking Type: Attached Garage
- Garage Description: Garage - Side Entry, Garage Door Opener, Additional Storage Area
Location
- Area: Lower Salford Twp (10650)
- Municipality: LOWER SALFORD TWP
- County: MONTGOMERY
- Subdivision: LEDERACH GOLF FAIRWY
- Driving Directions: West on
School Information
- School District: Souderton Area
- Elementary School: Oak Ridge
- Middle School: Indian Valley
- High School: Souderton Area Senior
Heating & Cooling
- Central air: Yes
- Cooling Type: Central A/C
- Cooling Fuel: Electric
- Heating Type: Central
- Heating Fuel: Propane - Leased
- Water Heater: Propane
Utilities
- Sewer: Public Sewer
- Water: Public
- Utility Description: Cable TV
Structural Information
- Architectural Style: Colonial
- Structure Type: Detached
- Construction: Cement Siding, HardiPlank Type, Stone
- Basement: Yes
- Basement Desc.: Daylight, Full, Fully Finished, Heated, Interior Access
- Foundation: Concrete Perimeter
- Roof: Asphalt
- Stories Description: Lower 1, Main, Upper 1
- Square Feet: 4,663
- Sq. Ft. Source: Estimated
- Living Area: 4,663 Sq. Ft.
- Finished Above Grnd: 3,683 Sq. Ft.
- Finished Below Grnd: 980 Sq. Ft.
- Year Built: 2010
- Year Built Source: Assessor
- Property Condition: Excellent
Unit Information
Unit 1
- Bathrooms-Lower: 1
Lot Features
- Property View: Garden/Lawn, Golf Course
- Lot Size (Acres): 0.42
- Lot Size (Sq. Ft.): 18,224
- Lot Size Source: Assessor
- Lot Dimensions: 112.00 x 0.00
- Zoning: RESIDENTIAL
- Lot Description: Cul-de-sac, Level, Rear Yard
Financial Considerations
- Price Per Sq. Ft.: $251.15
- Assessment Year: 2026
- School Tax: $10,725
- City/TownTax: $419
- City/TownTax Freq: Annually
- County Tax: $1,635
- County Tax Freq: Annually
- Tax w/Assessment: $299,380
- Tax Amount: $12,926
- Tax Year: 2025
- Terms: Standard Sale
- Tax Total Finished Sq. Ft.: 3683
Disclosures and Reports
- Ownership: Fee Simple
- Lot Number: 13
Listed by Compass Pennsylvania, LLC, Robin Halpern
Sold by Compass Pennsylvania, LLC, Rosemarie A Fisher

Get Pre-Approved Today
Schools
Schools serving 921 Putting Green Cir
School District:Souderton Area School District
| Name | Grades | Distance |
|---|---|---|
Oak Ridge El School 465 Moyer Road, Harleysville, PA 19438 | K-5 | 2 mi |
Indian Valley Middle School 130 Maple Avenue, Harleysville, PA 19438 | 6-8 | 3.2 mi |
Souderton Area Senior High School 625 Lower Road, Souderton, PA 18964 | 9-12 | 4.7 mi |
Disclaimer:
School attendance boundaries provided by ATTOM Data Solutions and are for reference only. Contact the school directly to verify enrollment eligibility.
Price & Sales History for 921 Putting Green Cir
Date
Details
Price
Change
Source
6/15/2026
Sold
$988,500
6.86%
MLS
4/11/2026
Listed
$925,000
—
MLS
Disclaimer: Historical sales information is derived from public records provided by the county offices. Information is not guaranteed and should be independently verified.
921 Putting Green Circle, Harleysville, PA 19438 (MLS# PAMC2172528) is a Single Family property that was sold at $988,500 on June 15, 2026. Want to learn more about 921 Putting Green Circle? Do you have questions about finding other Single Family real estate for sale in Harleysville? You can browse all Harleysville real estate or contact a Coldwell Banker agent to request more information.