Full Property Details for 118 Wayne Dr
General
- Price: $315,000
- Taxes: $2,841 (2026)
- Status: Active
- Type: Single Family
- Source: BrightMLSPhilly
- MLS ID: PADA2064978
- Updated: Today (10/9/2026)
- Added to Site: Today
Interior
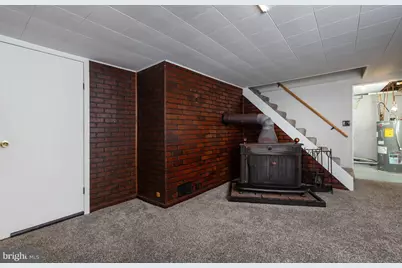
- Fireplace: Yes
- Number of Fireplaces: 1
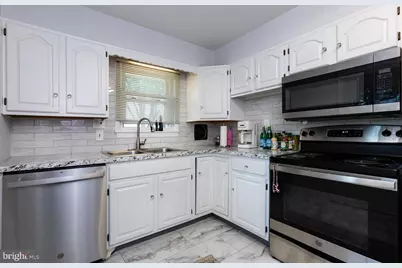
- Appliances: Dishwasher, Oven/Range - Electric, Microwave
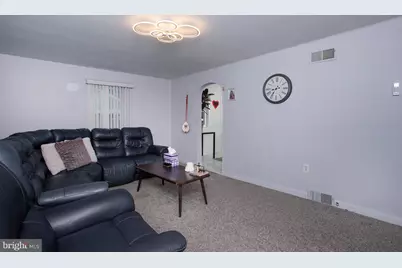
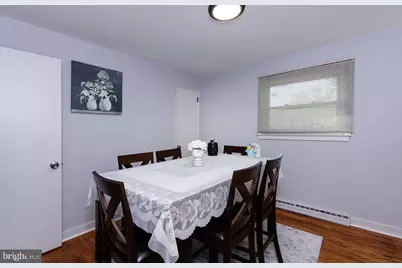
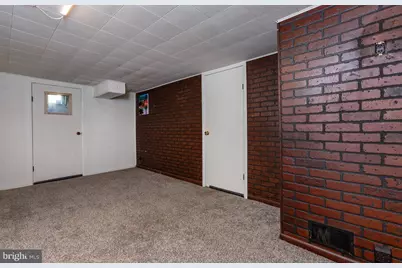
- Flooring: Carpet, Vinyl, Wood
Rooms
- Total Bathrooms: 2
- Full Bathrooms: 1
- Half Bathrooms: 1
- Main Floor Baths: 1
- Main - Full Baths: 1
- Lower Floor Baths: 1
- Lower - 1/2 Baths: 1
- Total Bedrooms: 3
- Bedrooms Main & Up: 3
Exterior
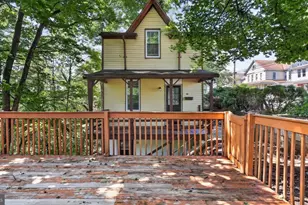
- Porch/Patio/Deck: Deck(s)
Parking
- Parking Features: Asphalt Driveway
- Parking Type: Driveway, Off Street
Location
- Area: Lower Paxton Twp (14035)
- Municipality: LOWER PAXTON TWP
- County: DAUPHIN
- Driving Directions: From RE/MAX Delta Group at 1250 North Mountain Road, Harrisburg, head south on North Mountain Road. Turn right onto North Lockwillow Avenue, then right onto Earl Drive. Turn left onto Curvin Drive, then right onto Litchfield Road. Turn left onto Thomas Street, then right onto Wayne Drive. Continue to 118 Wayne Drive, which will be on your left.
- Direction Faces: North
School Information
- School District: Central Dauphin
- Elementary School: Mountain View
- Middle School: Linglestown
- High School: Central Dauphin
Heating & Cooling
- Central air: Yes
- Cooling Type: Central A/C
- Cooling Fuel: Electric
- Heating Type: Forced Air
- Heating Fuel: Electric
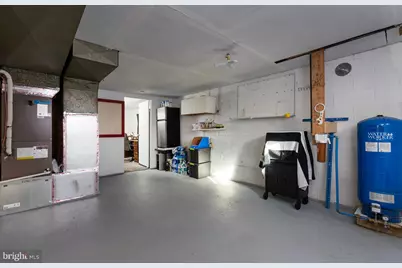
- Water Heater: Electric
Utilities
- Sewer: Public Sewer
- Water: Public
- Utility Description: Cable TV
Structural Information
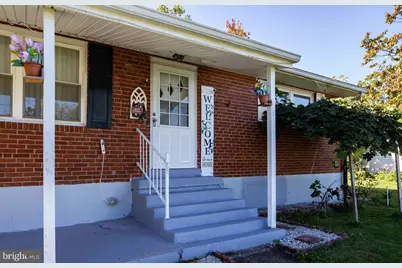
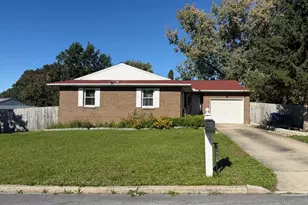
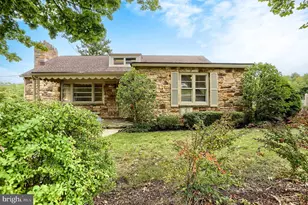
- Architectural Style: Ranch/Rambler
- Structure Type: Detached
- Construction: Brick
- Basement: Yes
- Basement Desc.: Partially Finished
- Foundation: Block
- Windows: Double Pane, Vinyl Clad
- Stories Description: Lower 1, Main
- Square Feet: 1,836
- Sq. Ft. Source: Assessor
- Living Area: 1,836 Sq. Ft.
- Finished Above Grnd: 1,036 Sq. Ft.
- Finished Below Grnd: 800 Sq. Ft.
- Year Built: 1955
- Year Built Source: Assessor
Unit Information
Lot Features
- Lot Size (Acres): 0.24
- Lot Size (Sq. Ft.): 10,454
- Lot Size Source: Assessor
- Zoning: RESIDENTIAL
Financial Considerations
- Price Per Sq. Ft.: $304.05
- Assessment Year: 2026
- School Tax: $1,710
- City/TownTax: $259
- City/TownTax Freq: Annually
- County Tax: $840
- County Tax Freq: Annually
- Tax w/Assessment: $91,400
- Tax Amount: $2,841
- Tax Year: 2026
- Tax Total Finished Sq. Ft.: 1836
Disclosures and Reports
Listed by RE/MAX Delta Group, Inc., Jared Knaub and RE/MAX Delta Group, Inc., Timothy Moore