
This is a carousel with tiles that activate property listing cards. Use the previous and next buttons to navigate.
1/1
$305,000
This is a carousel with tiles that activate property listing cards. Use the previous and next buttons to navigate.
1/1
Property Description
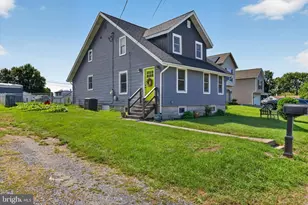
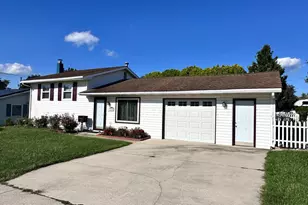
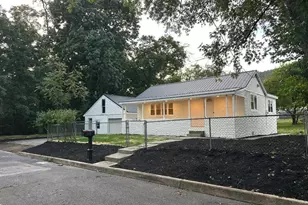
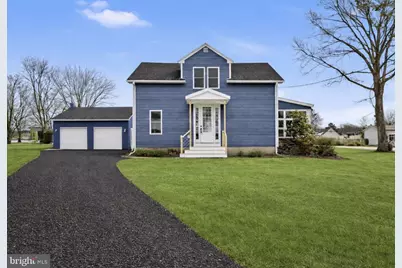
Welcome to 121 Beaver Rd, Harrisburg, PA 17112 - a beautifully renovated home where modern style meets everyday comfort. This entire property has been thoughtfully remodeled from top to bottom, featuring a brand-new roof on both the house and detached garage, new garage doors, striking navy blue siding, new windows, and a newly built porch that adds to the home's curb appeal. Step inside to an open-concept first floor showcasing luxury vinyl plank flooring throughout. The stunning kitchen is a true highlight, complete with a large island, sleek black cabinetry, butcher block countertops, tile backsplash, stainless steel appliances, and a modern oven with a built-in air fryer. Color-changing accent lighting above the cabinetry and all new light fixtures add a stylish, contemporary touch. The main level also includes a convenient powder room and a bright sunroom addition-perfect for relaxing or entertaining. Upstairs, you'll find all new carpet and luxury vinyl plank flooring, a second-floor laundry room, three bedrooms with ceiling fans, and a full hallway bathroom with a tub shower and double bowl vanity. The primary bedroom offers a private ensuite bathroom featuring a walk-in shower. Outside, enjoy the convenience of a two-car detached garage and a pleasant neighborhood setting, all within close proximity to shopping, dining, and major amenities. Move-in ready and fully updated-this home is a must-see!
Full Property Details
Full Property Details for 121 Beaver Rd
General
- Sold For: $305,000
- Taxes: $2,176 (2025)
- Status: Closed
- Type: Single Family
- Source: BrightMLSPhilly
- MLS ID: PADA2056608
- Added to Site: 100 day(s) ago
Interior
- Rooms/Areas: Living Room, Kitchen, Sun/Florida Room, Laundry
- Interior Features: Bathroom - Walk-In Shower, Bathroom - Tub Shower, Carpet, Ceiling Fan(s), Combination Dining/Living, Floor Plan - Open, Primary Bath(s), Upgraded Countertops
- Appliances: Stainless Steel Appliances
Rooms
Bathrooms
- Total Bathrooms: 3
- Full Bathrooms: 2
- Half Bathrooms: 1
- Upper Floor Baths: 2
- Upper - Full Baths: 2
- Main Floor Baths: 1
- Main - 1/2 Baths: 1
Bedrooms
- Total Bedrooms: 3
- Bedrooms Upper: 3
Parking
- Garage: Yes
- Garage Spaces: 2
- Total Spaces: 2
- Parking Type: Detached Garage, Driveway
- Garage Description: Garage - Front Entry
Location
- Area: Lower Paxton Twp (14035)
- Municipality: LOWER PAXTON TWP
- County: DAUPHIN
- Subdivision: LOWER PAXTON TOWNSHIP
- Driving Directions: Headed west on Rte 22/ Allentown Blvd, make a left onto Johnson St. Right onto Pine St. Right on Beaver Rd. Home is on the right.
School Information
- School District: Central Dauphin
- High School: Central Dauphin
Heating & Cooling
- Central air: Yes
- Cooling Type: Central A/C
- Cooling Fuel: Electric
- Heating Type: Heat Pump(s)
- Heating Fuel: Electric
- Water Heater: Electric
Utilities
- Sewer: Public Sewer
- Water: Well
Structural Information
- Architectural Style: Cape Cod
- Structure Type: Detached
- Construction: Frame
- Basement: Yes
- Basement Desc.: Full, Interior Access
- Foundation: Permanent
- Windows: Replacement
- Stories Description: Main, Upper 1
- Square Feet: 1,980
- Sq. Ft. Source: Estimated
- Living Area: 1,320 Sq. Ft.
- Finished Above Grnd: 1,320 Sq. Ft.
- Year Built: 1924
- Year Built Source: Assessor
Lot Features
- Lot Size (Acres): 0.24
- Lot Size (Sq. Ft.): 10,454
- Lot Size Source: Assessor
- Zoning: R03 2 STORY
Financial Considerations
- Price Per Sq. Ft.: $234.85
- Assessment Year: 2025
- School Tax: $1,333
- City/TownTax: $206
- City/TownTax Freq: Annually
- County Tax: $610
- County Tax Freq: Annually
- Tax w/Assessment: $72,900
- Tax Amount: $2,176
- Tax Year: 2025
- Terms: Standard Sale
- Tax Total Finished Sq. Ft.: 1320
Disclosures and Reports
- Ownership: Fee Simple
- Inclusions: Refrigerator
Get Pre-Approved Today
Schools
Schools serving 121 Beaver Rd
School District:Central Dauphin School District
| Name | Grades | Distance |
|---|---|---|
Paxtonia El School 6135 Jonestown Road, Harrisburg, PA 17112 | K-5 | 0.8 mi |
Central Dauphin Middle School 4600 Locust Lane, Harrisburg, PA 17109 | 6-8 | 1.7 mi |
Central Dauphin Senior High School 437 Piketown Road, Harrisburg, PA 17112 | 9-12 | 3 mi |
Disclaimer:
School attendance boundaries provided by ATTOM Data Solutions and are for reference only. Contact the school directly to verify enrollment eligibility.
Price & Sales History for 121 Beaver Rd
Date
Details
Price
Change
Source
5/04/2026
Sold
$305,000
-1.61%
MLS
2/14/2026
Listed
$310,000
—
MLS
Disclaimer: Historical sales information is derived from public records provided by the county offices. Information is not guaranteed and should be independently verified.
121 Beaver Road, Harrisburg, PA 17112 (MLS# PADA2056608) is a Single Family property that was sold at $305,000 on May 04, 2026. This property was sold by The Hope Koperna Team from our Camp Hill Office.Want to learn more about 121 Beaver Road? Do you have questions about finding other Single Family real estate for sale in Harrisburg? You can browse all Harrisburg real estate or contact a Coldwell Banker agent to request more information.