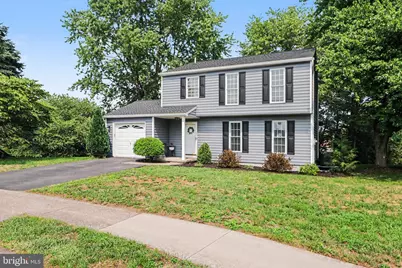
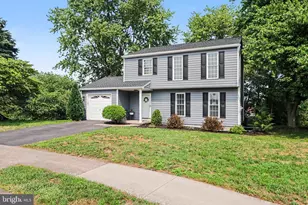
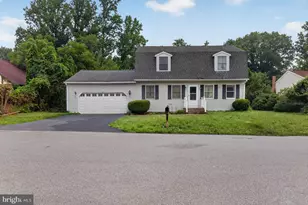
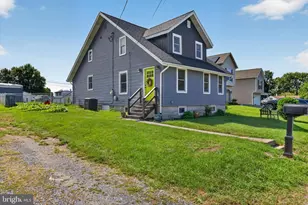
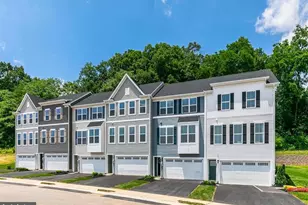
Full Property Details for 122 Huntley Dr
General
- Sold For: $339,000
- HOA FEE: $25/month
- HOA FEE FREQ.: Quarterly
- Taxes: $3,619 (2026)
- Status: Closed
- Type: Single Family
- Source: BrightMLSPhilly
- MLS ID: PADA2062186
- Added to Site: 79 day(s) ago
Interior
- Rooms/Areas: Living Room, Dining Room, Bedroom 2, Bedroom 3, Kitchen, Bedroom 1, Laundry, Storage Room, Utility Room, Full Bath, Half Bath
- Interior Features: Ceiling Fan(s), Attic, Bathroom - Tub Shower, Breakfast Area, Carpet, Combination Dining/Living
- Appliances: Stainless Steel Appliances, Built-In Microwave, Dishwasher, Cooktop, Dryer - Front Loading, Dryer - Gas, Exhaust Fan, Oven/Range - Gas, Washer, Water Heater
- Flooring: Carpet, Luxury Vinyl Plank, Tile/Brick
Rooms
- Total Bathrooms: 2
- Full Bathrooms: 1
- Half Bathrooms: 1
- Upper Floor Baths: 1
- Upper - Full Baths: 1
- Main Floor Baths: 1
- Main - 1/2 Baths: 1
- Total Bedrooms: 3
- Bedrooms Upper: 3
Additional Information
- Shared Amenities: Club House, Fitness Center, Jog/Walk Path, Pool - Outdoor
- Shared Pool: Yes
- Pool: Yes
Exterior
- Exterior Features: Gutter System, Sidewalks
- Porch/Patio/Deck: Deck(s), Porch(es)
Parking
- Garage: Yes
- Garage Spaces: 1
- Total Spaces: 1
- Parking Features: Asphalt Driveway
- Parking Type: Attached Garage, Driveway, On Street
- Garage Description: Additional Storage Area, Garage - Front Entry, Garage Door Opener
Location
- Area: Lower Paxton Twp (14035)
- Municipality: LOWER PAXTON TWP
- County: DAUPHIN
- Subdivision: HEATHERFIELD
- Driving Directions: Turn right onto Blue Ribbon Ave. Turn left onto Jonestown Rd. Turn right onto Lopax Rd. Turn left onto Huntley Dr.
- Direction Faces: West
School Information
- School District: Central Dauphin
- High School: Central Dauphin
Community
- Association: Yes
- Assoc. Name: HEATHERFIELD COMMUNITY ASSOCIATION
- Assoc. Fees Include: Common Area Maintenance
- Pets Allowed: Yes
- Pets: Cats OK, Dogs OK
Heating & Cooling
- Central air: Yes
- Cooling Type: Central A/C
- Cooling Fuel: Electric
- Heating Type: Forced Air
- Heating Fuel: Natural Gas
- Water Heater: Natural Gas
Utilities
- Sewer: Public Sewer
- Water: Public
- Utility Description: Electric Available, Natural Gas Available
Structural Information
- Architectural Style: Traditional
- Structure Type: Detached
- Construction: Frame
- Basement: Yes
- Basement Desc.: Full, Heated
- Foundation: Block
- Roof: Architectural Shingle
- Walls/Ceilings: Dry Wall
- Windows: Double Hung
- Stories Description: Lower 1, Main, Upper 1
- Square Feet: 2,204
- Sq. Ft. Source: Estimated
- Living Area: 1,508 Sq. Ft.
- Finished Above Grnd: 1,508 Sq. Ft.
- Year Built: 1982
- Year Built Source: Estimated
- Property Condition: Excellent
Lot Features
- Lot Size (Acres): 0.21
- Lot Size (Sq. Ft.): 9,148
- Lot Size Source: Estimated
- Zoning: RESIDENTIAL
- Lot Description: Backs to Trees, Cul-de-sac, Front Yard, Rear Yard
Financial Considerations
- Price Per Sq. Ft.: $215.45
- Association Fee: $74
- Assoc Fee Freq.: Quarterly
- Assessment Year: 2026
- School Tax: $2,158
- County Tax: $1,084
- County Tax Freq: Annually
- Tax w/Assessment: $118,000
- Tax Amount: $3,619
- Tax Year: 2026
- Terms: Standard Sale
Disclosures and Reports
- Ownership: Fee Simple
- Exclusions: Curtains throughout home. Curtains Rods and Brackets in the living and dining room only, Utility Shelf in Laundry Room
- Inclusions: Refrigerator, Oven/Range, Microwave, Dishwasher, Washer, Dryer, Upstairs Curtain Brackets, Blinds
Listed by Howard Hanna Company-Harrisburg, Krista Edwards
Sold by Iron Valley Real Estate of Central PA, Emilie Benuck